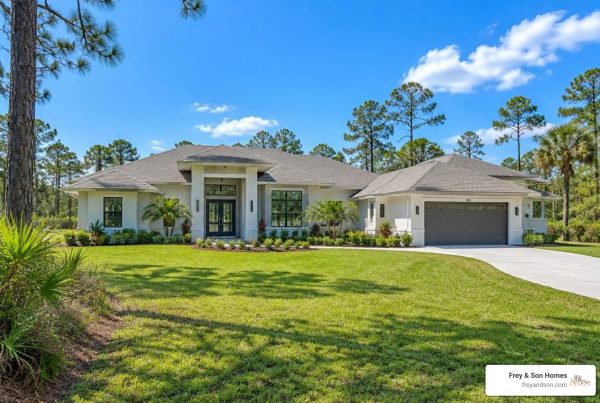
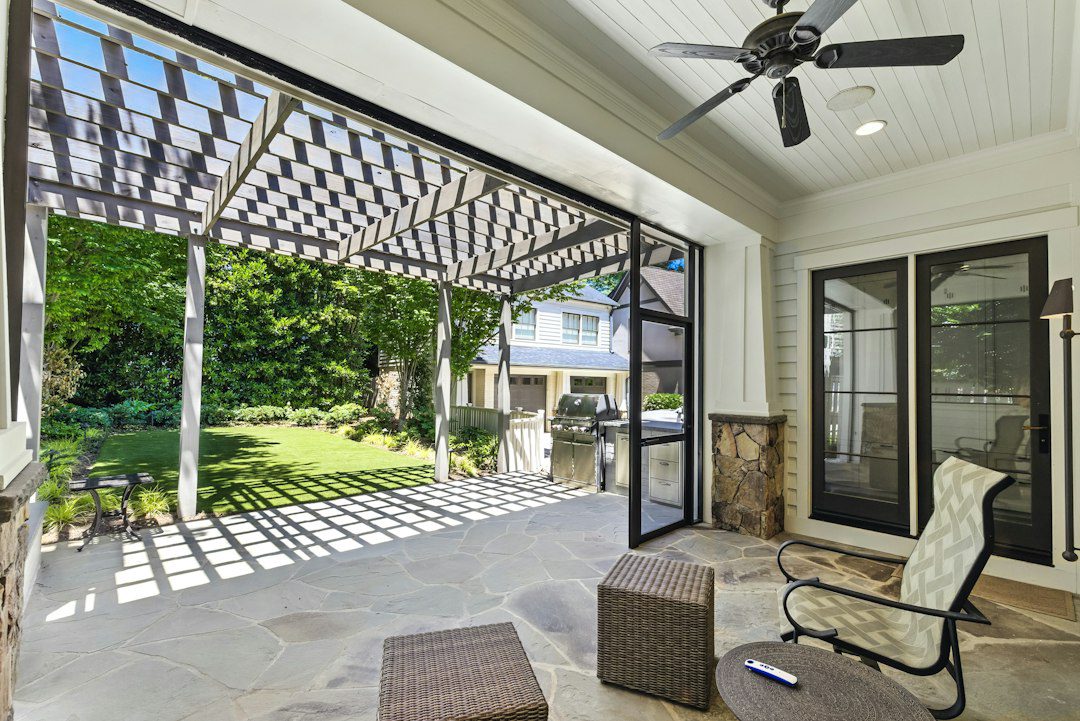
Essential Checklist for Planning Luxury Outdoor Living Spaces
Designing an exceptional open-air retreat requires looking at your homesite as a unified whole. In Southwest Florida communities across Naples, Fort Myers, Cape Coral, and Marco Island, thoughtful design begins by evaluating prevailing breezes, seasonal sun angles, and natural sightlines across your waterfront or preserve lot.
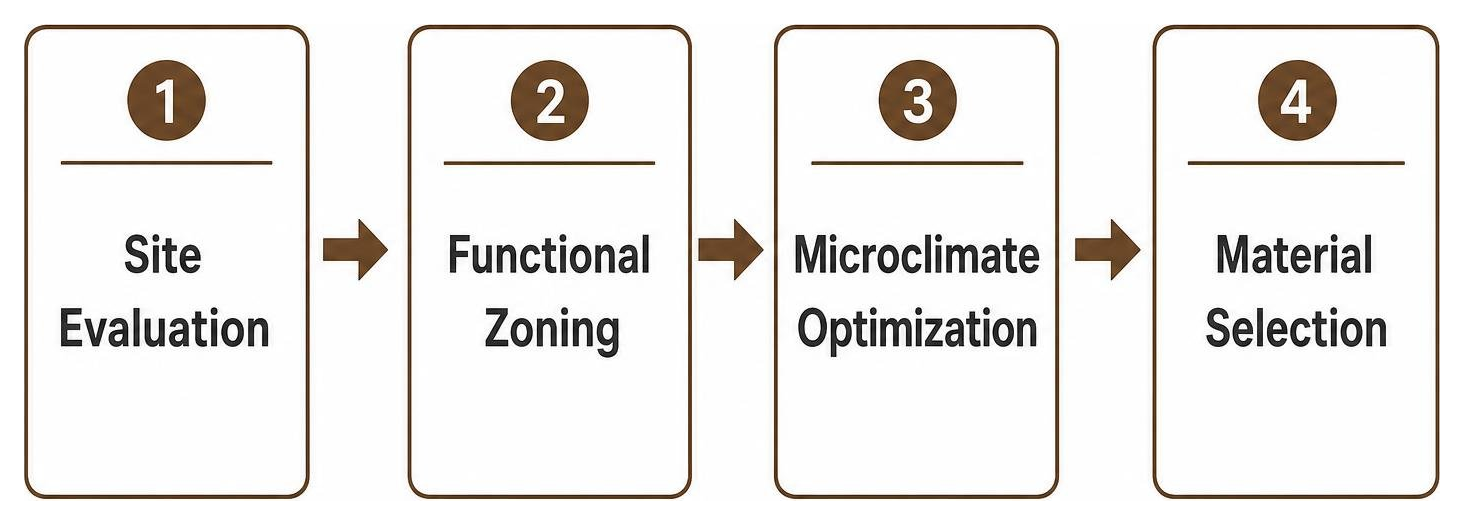
A thorough site evaluation prevents common layout pitfalls. Morning sun from the east provides gentle warmth for coffee on the patio, while harsh western afternoon exposure demands strategic structural shade. By pairing sun study insights with your family’s routine, we ensure that every square foot of your exterior environment remains inviting throughout the day.
Step 1: Mapping Functional Zones and Traffic Flow
A common design misstep is creating a single, oversized slab of concrete where patio furniture floats aimlessly. Intentional layouts treat the backyard like a home interior, establishing distinct zones dedicated to specific activities—such as lounging, alfresco cooking, poolside sunning, and fireside gathering.
According to national design trends in 2026, lounge seating is included in 71% of outdoor renovations. To make these areas truly functional, allow roughly 25 square feet per person in conversation areas and maintain generous three-foot walkways between zones. Designing backyard outdoor rooms using plants and hardscaping creates organic partitions while protecting clear sightlines from your main indoor living areas toward the water or pool.
Step 2: Designing Seamless Indoor-Outdoor Flow
To make an outdoor area feel like an organic extension of your luxury custom home, transitions must be effortless. Multi-slide pocket doors and folding glass wall systems can completely disappear into exterior wall pockets, dissolving the physical boundaries between indoor and outdoor rooms.
Coupling these expansive openings with flush door tracks and matching floor levels eliminates tripping hazards and visually unifies the living areas. By utilizing continuous materials—such as running large-format porcelain tile from the interior great room out onto the lanai—we establish effortless indoor-outdoor connections that visually double your usable entertaining footprint. For broader context on how these spaces fit into the history of landscape architecture, the principles of outdoor room planning have evolved from formal garden traditions into today’s integrated residential environments.
Hardscaping Materials, Multi-Level Patios, and Shade Architecture
Material durability is paramount under the Southwest Florida sun, where intense UV rays, high humidity, and salty coastal air test exterior surfaces year-round. Selecting the right hardscape foundation ensures lasting structural integrity and minimal maintenance.
| Feature / Metric | Manufactured Stone & Pavers | Natural Stone (Travertine / Shellstone) |
|---|---|---|
| Porosity & Absorption | Very low density; engineered against moisture penetration | Naturally porous; can absorb water and stains if unsealed |
| Saltwater & Chemical Resistance | High resistance to pool chlorine and salt spray | Moderate; acidic cleaners or saltwater can cause etching over time |
| Color & Texture Uniformity | Consistent sizing, textures, and modern tonal options | High natural variation; unique organic patterning |
| Surface Temperature Under Sun | Varies; specialized cool pigments keep surface comfortable | Naturally remains cool under direct sunlight |
| Maintenance Profile | Minimal; resists cracking and algae buildup | Periodic deep cleaning and resealing recommended |
For lots featuring subtle grade changes or waterfront bulkheads in Collier and Lee counties, multi-level terraces offer an elegant way to manage drainage while visually defining functional areas. Elevated dining decks step down gracefully to pool sun shelves and lower fire pit lounges.
Overhead protection transforms occasional patios into true all-day retreats. Shade structures such as automated louvered pergolas and covered lanai roofs have surged, with shade features included in 35% of outdoor renovations in 2026—up 15 percentage points from 2024. Frey & Son Homes specializes in our signature open-span lanai design, which eliminates bulky intermediate support columns to give homeowners uninterrupted, panoramic views of the water or golf course.
Culinary, Entertainment, and Comfort Upgrades
Designing a Chef-Grade Outdoor Kitchen and Bar
A luxury outdoor kitchen is far more than a standalone grill placed against an exterior wall; it serves as a fully functional culinary hub that keeps the host engaged with family and guests. Moving major cooking tasks outside also reduces indoor cooling loads during warm Florida afternoons.
A complete outdoor culinary suite should incorporate:
- 304 or 316 marine-grade stainless steel cabinetry that resists coastal corrosion.
- High-BTU drop-in gas grills paired with dedicated side burners or power burners.
- Outdoor-rated undercounter refrigeration, clear ice makers, and beverage troughs.
- Built-in trash pull-outs, paper towel dispensers, and sealed prep sinks with hot/cold supply.
- Ample non-porous countertop space (at least 36 inches on either side of the grill for staging).
- Overhead commercial vent hoods if the kitchen is situated under a covered ceiling, protecting finishes from grease and smoke.
Integrating Fire and Water Features into Outdoor Living Spaces
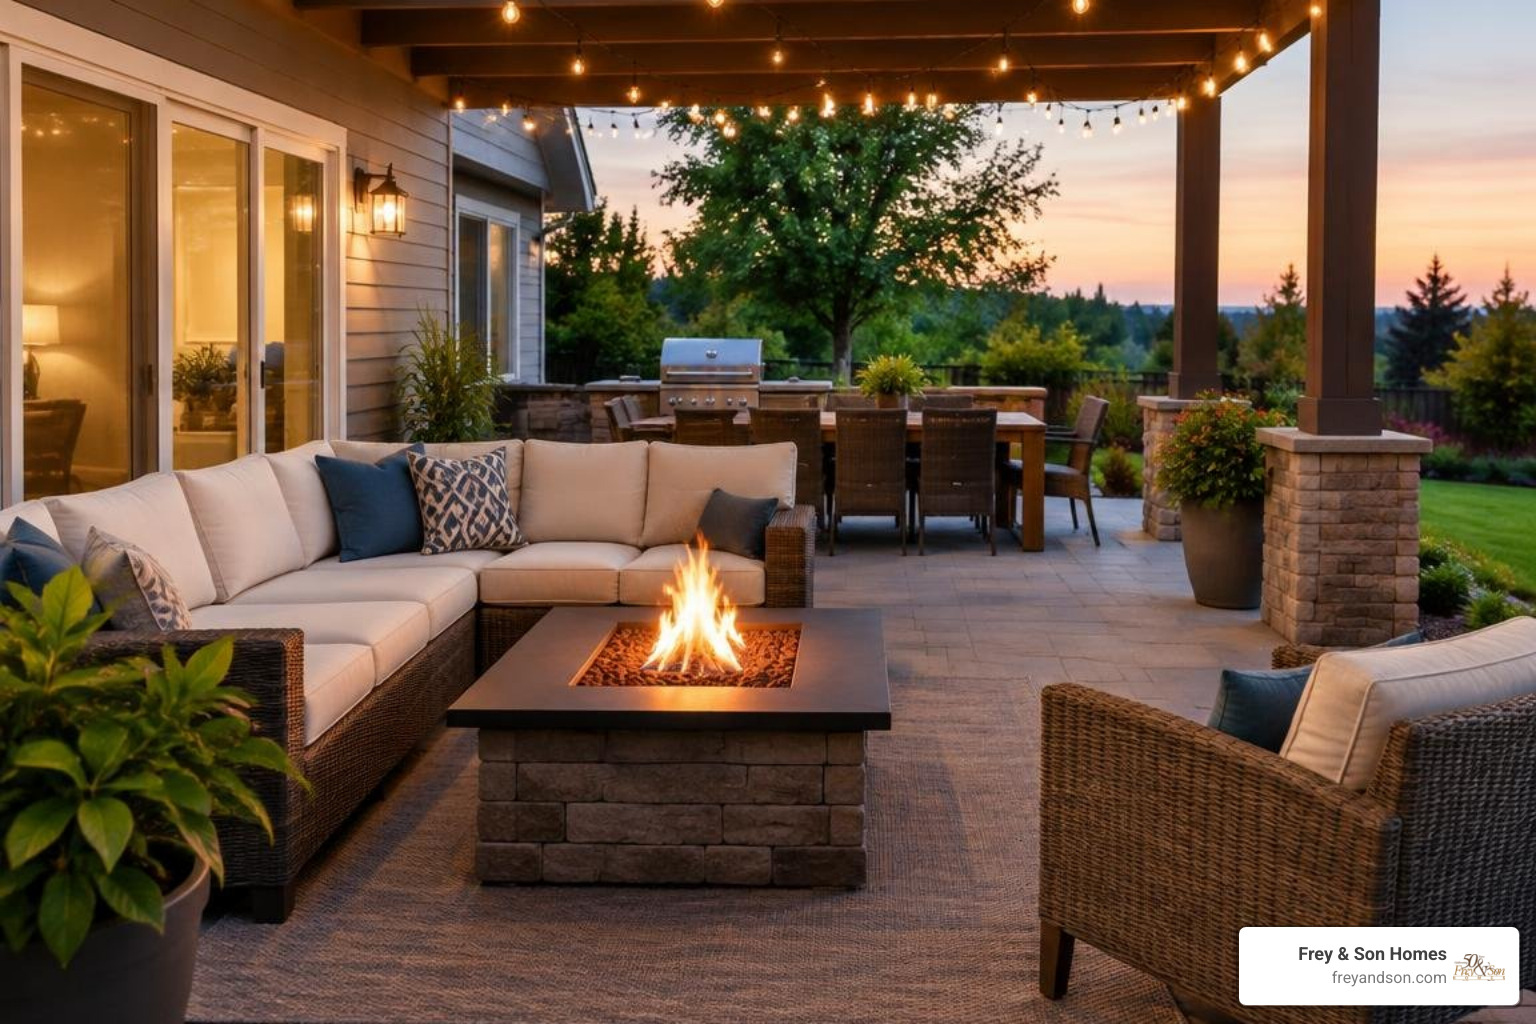
Water and fire create a balanced visual dynamic, pairing soothing aquatic sounds with the warmth and illumination of open flames. Fire features appear in 48% of outdoor renovations in 2026, serving as natural evening focal points that encourage conversation well after sunset.
When exploring custom pool upgrades to create an outdoor oasis, consider pairing zero-edge infinity spillways and sun shelves with sleek, linear natural gas fire tables or raised travertine fire bowls. For ultimate waterfront convenience, incorporating outdoor shower ideas for custom homes provides a seamless spot to rinse off after boating or swimming, while modern pool bathroom trends keep foot traffic and pool water outside the main home.
Layered Landscape Lighting and Climate Comfort
Outdoor lighting systems are included in 77% of outdoor renovations in 2026, reflecting the importance of multi-layered exterior illumination. Effective lighting balances three core layers:
- Task Lighting: Bright, downward illumination over outdoor kitchen counters and cooking surfaces.
- Ambient Lighting: Soft, indirect LED strip lighting recessed within lanai ceiling details, undercounter cantilevers, and step risers.
- Accent Lighting: Low-voltage uplights highlighting architectural columns, specimen palms, and water feature spillways.
Smart automation lets you adjust brightness and color warmth directly from your smartphone or wall keypads. To maintain complete climate comfort through every season in Bonita Springs, Punta Gorda, or Marco Island, incorporate oversized ceiling fans, automated retractable insect screens, and integrated infrared radiant heaters into your lanai ceiling structure.
Design Innovations and Long-Term Value
2026 Trends Shaping High-End Outdoor Living Spaces
Landscape and exterior design in 2026 focuses heavily on regional sustainability, wellness, and effortless automation. According to the 2026 Yardzen trend report, requests for native and climate-adapted plantings have risen 23% year over year. Selecting native Florida species—such as silver saw palmetto, coontie, and buttonwood—conserves water while providing resilient natural privacy screens.
Wellness integration is another defining trend, with luxury homeowners incorporating cold plunges, dedicated open-air yoga decks, and multi-zone outdoor sound systems. Paired with motorized weather screens that drop at the touch of a button during sudden summer showers, these features deliver four-season livability tailored to our coastal environment.
Cost Considerations, ROI, and Mistakes to Avoid
Investing in a professionally engineered outdoor living environment delivers substantial everyday enjoyment and protects long-term property value. Fully realized outdoor spaces consistently rank among the most desirable amenities for prospective buyers in luxury Florida markets.
To maximize your investment and avoid costly retrofits, keep these design considerations in mind:
- Avoid Poor Drainage: Failing to account for heavy subtropical rainfall can cause standing water on patios; always design positive slope pitch and integrated channel drains.
- Plan Utilities Early: Trenching for water lines, gas lines, high-amperage electrical subpanels, and low-voltage audio after hardscapes are installed is expensive; rough-in all utilities before pouring foundations.
- Obtain Proper Engineering & Permitting: Southwest Florida requires strict compliance with high-velocity hurricane zone (HVHZ) building codes for all covered structures and screen enclosures.
- Prevent Cramped Walkways: Maintain a minimum of 36 inches between furniture groupings, kitchen counters, and pool perimeters to ensure effortless circulation.
Explore our custom outdoor living portfolio to see how custom architecture and thoughtful site planning come together in completed Southwest Florida homes.
Frequently Asked Questions About Outdoor Living Design
What is the most durable hardscape material for coastal climates?
Manufactured concrete pavers, specialized shell-lock pavers, and high-density exterior porcelain tiles are exceptionally durable in coastal settings. They resist saltwater spray, offer low water absorption to reduce algae formation, and withstand intense UV radiation without cracking or fading.
How much space should be allocated for each outdoor zone?
A dedicated outdoor dining zone for six to eight guests typically requires a 12×12-foot or 14×14-foot footprint to allow comfortable chair movement. Lounge areas centered around a coffee table or fire pit benefit from at least a 12×14-foot area, while outdoor cooking zones need 8 to 10 linear feet of counter space with a clear 36-inch walkway in front of all appliances.
What outdoor features provide the highest return on investment?
Integrated covered lanais, resort-style pools with integrated spas, and high-end outdoor kitchens typically provide the strongest return on investment in Southwest Florida. These features functionally expand the home’s square footage and reflect how luxury homeowners live on a daily basis.
Conclusion

A truly exceptional outdoor environment does not happen by accident—it is the result of intentional space planning, site-specific engineering, and timeless coastal architecture. When you balance functional activity zones with weather-resistant materials, chef-ready outdoor kitchens, and resort-caliber water features, your backyard transforms into a private daily retreat.
For over 50 years, Frey & Son Homes has crafted award-winning luxury custom residences across Naples, Marco Island, Fort Myers, Cape Coral, and surrounding Southwest Florida communities. When you are ready to design an outdoor lifestyle tailored specifically to you, build your dream luxury home in Southwest Florida with our experienced team.