
Fort Myers Architectural Homes: Design for the Way You Live
The best Fort Myers architectural homes pair a style you love with a plan that fits the site. Explore Mediterranean Revival for courtyards, arches, and tile roofs, or coastal contemporary design for clean lines, open views, and shaded outdoor space. Then plan for flood elevation, wind protection, and daily life before settling on a floor plan.
In Southwest Florida, details such as a covered lanai, impact-rated windows, and the direction of your views can shape how a home looks and feels. A good design brings those choices together rather than treating them as add-ons. That is especially true along the Caloosahatchee River, McGregor Boulevard, and Gulf-access waterways, where waterfront setbacks, prevailing breezes, and deep-water access influence everything from foundation height to the placement of zero-corner sliding glass doors.
Fort Myers architectural homes also need to balance visual character with long-term performance. A barrel tile roof or smooth stucco facade may define the style, but the home still has to resist wind-driven rain, intense UV exposure, and high humidity. Thoughtful detailing such as deep roof overhangs, covered outdoor rooms, and moisture-managed wall assemblies helps protect the architecture while keeping interiors comfortable throughout the year.
I’m Micheal Ouellette, Vice President of Sales and Business Development at Frey & Son Homes, with more than 27 years of experience in Southwest Florida luxury home building. I help clients turn ideas for Fort Myers architectural homes into clear design and construction decisions.
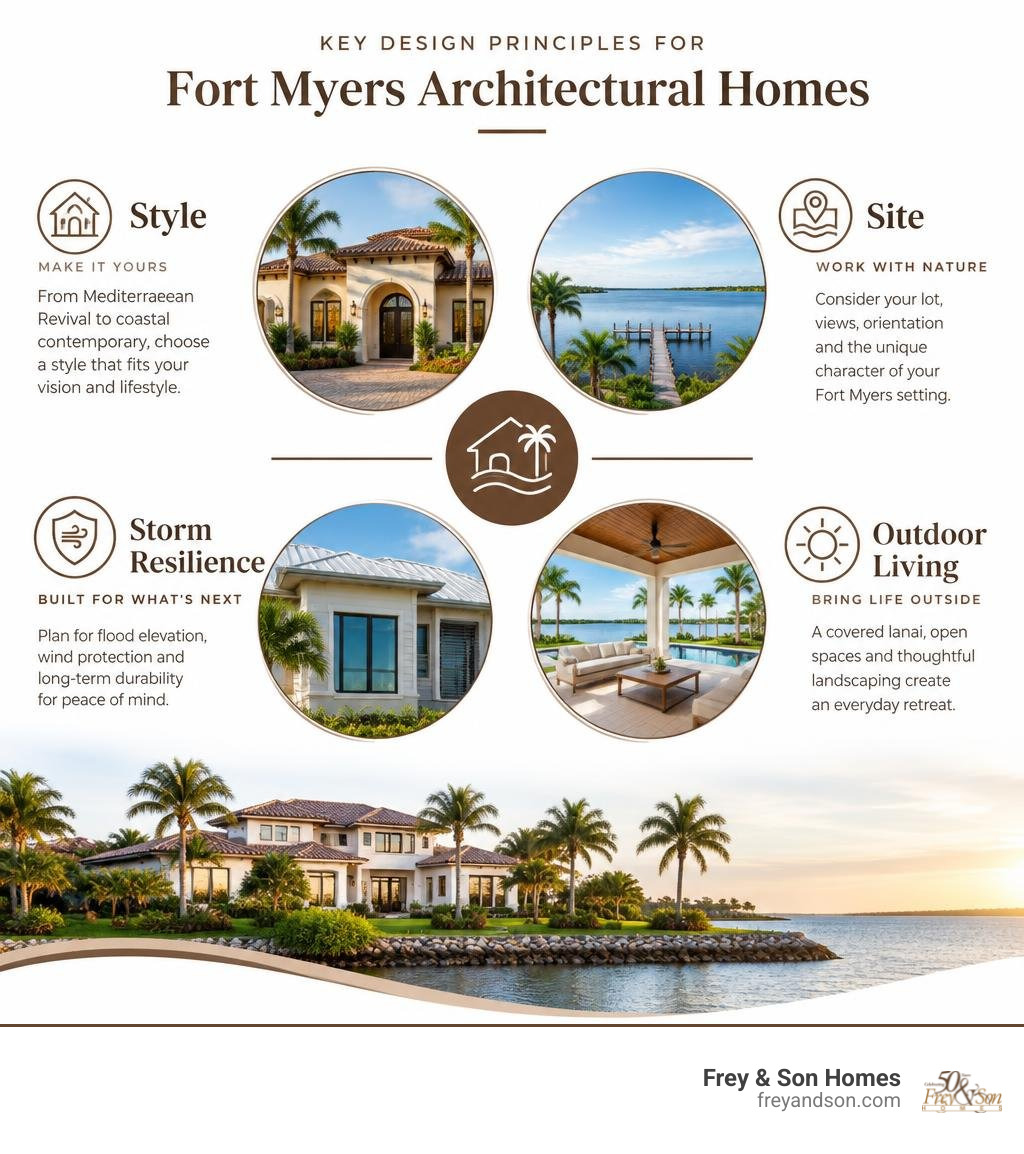
Fort myers architectural homes vocabulary:
Iconic Styles Defining Fort Myers Architectural Homes
When exploring custom residences along the Caloosahatchee River, McGregor Boulevard, and Gulf-access waterways, two primary aesthetics emerge: historic romanticism and sleek modernism. Each captures the natural light and relaxed rhythm of coastal Southwest Florida while expressing personal style in distinct ways.
| Architectural Feature | Historic Mediterranean & Spanish Revival | Contemporary Coastal & Tropical Modernism |
|---|---|---|
| Primary Roofline | Low-pitch red clay barrel tile, decorative parapets | Flat roofs, clean parapets, deep cantilevered eaves |
| Exterior Finish | Hand-troweled Portland stucco, cast stone accents | Smooth stucco, architectural composite siding, glass |
| Window & Glass Design | Arched fenestrations, divided lites, iron grilles | Floor-to-ceiling glass, zero-corner pocket sliders |
| Outdoor Spatial Flow | Enclosed central courtyards, arcaded loggias | Linear covered lanais, cantilevered overhangs, open terraces |
| Structural Focus | Thick thermal massing, decorative timber lintels | Slender pilings, reinforced concrete framing, steel spans |
Historic Roots of Fort Myers Architectural Homes
The foundation of Southwest Florida’s luxury aesthetic dates back to the 1920s Florida Land Boom. Visionary designers introduced Spanish Colonial and Mediterranean Revival styles to suit the sub-tropical climate. These early homes featured hollow clay tile structures, thick Portland stucco, and barrel tile roofs that insulated interiors from the midday heat.
A preserved example is detailed in the National Register of Historic Places Registration Form for regional landmarks. Historic estates incorporated pecky cypress woodwork, marine-motif tilework, and private courtyards with artesian-fed water features. These timeless elements still inspire today’s custom floor plans, pairing vintage warmth with modern luxury.
That historic vocabulary remains practical in Fort Myers architectural homes. Courtyards create shaded outdoor rooms that capture afternoon breezes, while thick masonry walls help moderate indoor temperatures. Arched openings and loggias add character without sacrificing the open flow that modern owners expect. By reinterpreting those details with current materials and structural systems, a custom home can feel rooted in Southwest Florida history while meeting today’s standards for comfort and storm resilience.
Contemporary Coastal and Tropical Modernism

Modern luxury in Fort Myers leans toward clean geometries, expansive openings, and tropical modernism. Rather than compartmentalized rooms, modern coastal architecture uses open-concept arrangements that blur the boundary between indoors and out.
Cantilevered rooflines provide crucial passive shading, keeping high-angle summer sun off expansive glass panes while letting soft natural illumination fill main living spaces. Thin sightlines, organic textures, and dynamic water reflections turn every room into an inviting retreat.
This approach also supports the way people live in Southwest Florida. Wide pocket sliders open the great room to a covered lanai, creating one continuous entertaining area for afternoon gatherings and evening dinners. Natural materials such as stone, wood, and textured plaster add warmth to the clean geometry, while carefully placed glass frames water views without overheating the interior. The result is a home that feels both sophisticated and relaxed, with architecture shaped by the climate rather than fighting it.
Resilient Coastal Engineering and Climate-Adaptive Architecture
Designing a custom waterfront estate in Lee and Collier Counties means engineering for long-term coastal resilience. Today’s luxury architecture integrates storm protection directly into the home’s beauty.
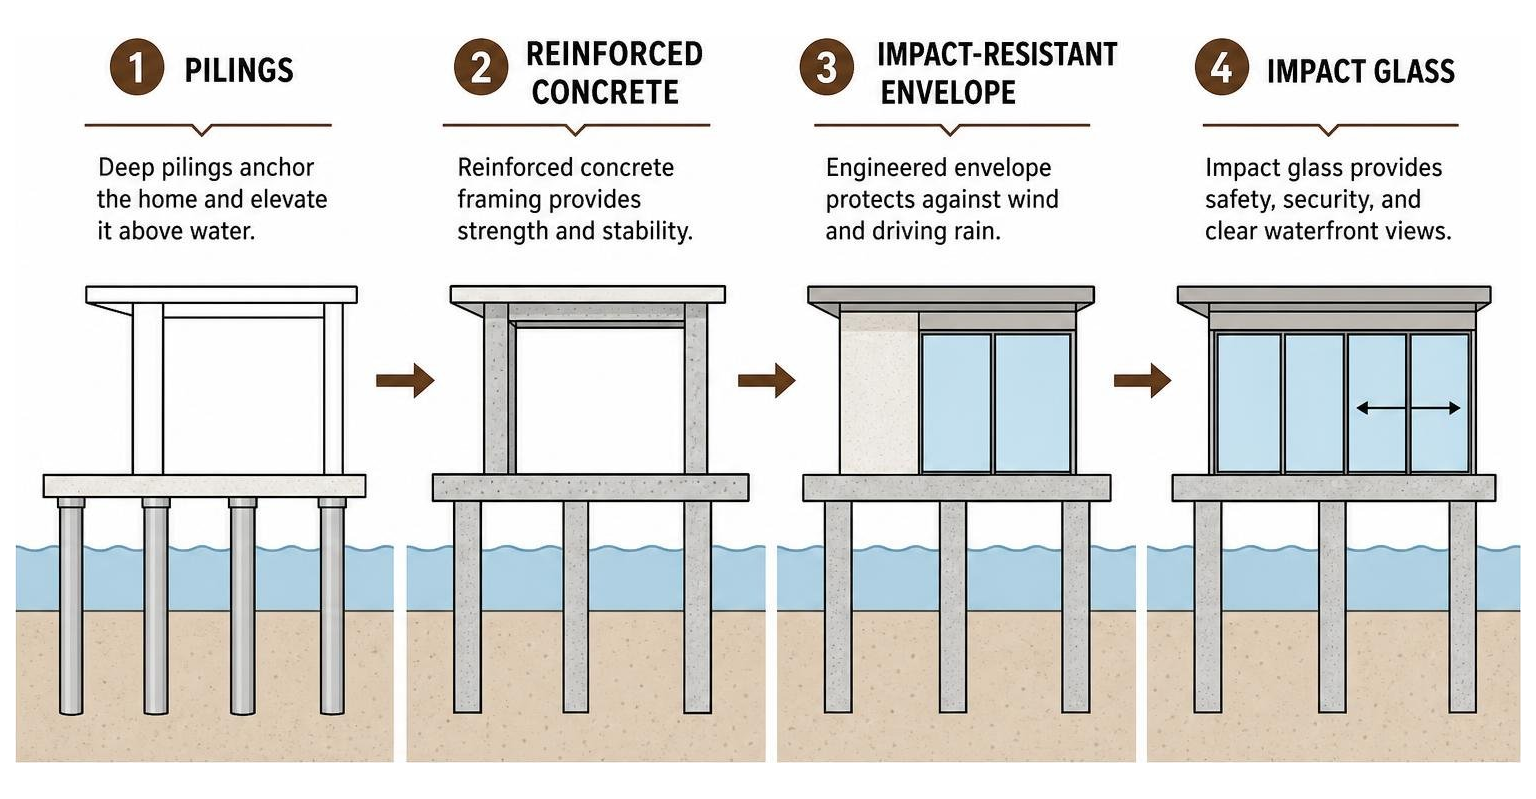
Elevation and Storm Surge Defense
Modern coastal building codes require strict adherence to FEMA base flood elevations. Instead of viewing elevation as a limitation, high-end design turns height into an architectural advantage.
Raising a home on reinforced columns or engineered foundations protects living spaces from storm surges while opening up wide water views. Sculptural approaches to coastal resilience—such as those showcased by the NAUTILUS HOUSE — LA DALLMAN, which elevates living areas 16 feet above sea level on slender supports—prove that structural stiffness and ecological attunement can coexist with refined design.
Elevated construction also creates useful space at the ground level. Depending on the site and local requirements, the area beneath the main living floor can accommodate covered parking, storage for kayaks and fishing gear, or a shaded outdoor lounge. Thoughtful landscape design and finished column details keep the raised structure from feeling disconnected from the yard or waterfront. When the elevation is treated as part of the overall composition, the home gains both protection and presence.
Impact Resistance and Structural Longevity

Southwest Florida weather demands robust structural engineering. Luxury residences rely on solid poured concrete, reinforced masonry block, and engineered tie-down systems extending from foundation to roof truss.
- Impact-Rated Glazing: Heavy-duty, laminated impact glass withstands Category 5 wind speeds and flying debris while filtering out UV rays and exterior noise.
- Whole-Home Backup Power: Integrated commercial-grade generators with automatic transfer switches keep air conditioning, refrigeration, and security systems running without interruption during power outages.
- Advanced Waterproofing: Multi-layer moisture barriers behind exterior stucco prevent wind-driven rain from intruding during severe squalls.
These systems work together as a continuous load path. Roof-to-wall connections, reinforced concrete columns, and properly anchored openings all help the structure stay intact under extreme wind pressure. At the same time, high-performance insulation, sealed ductwork, and efficient HVAC design keep the home comfortable during normal Florida weather. The goal is not simply to meet code, but to build a residence that remains durable, efficient, and easy to maintain for decades.
Essential Living Elements for Southwest Florida Luxury
A true luxury home in Fort Myers is designed around everyday outdoor living, taking full advantage of warm winter afternoons and year-round waterfront vistas.
Seamless Indoor-Outdoor Integration and Lanai Living
The heart of any Southwest Florida custom home is the outdoor entertaining area. We utilize zero-corner pocket sliding glass doors that slide entirely out of sight, unifying the interior great room with the covered lanai.
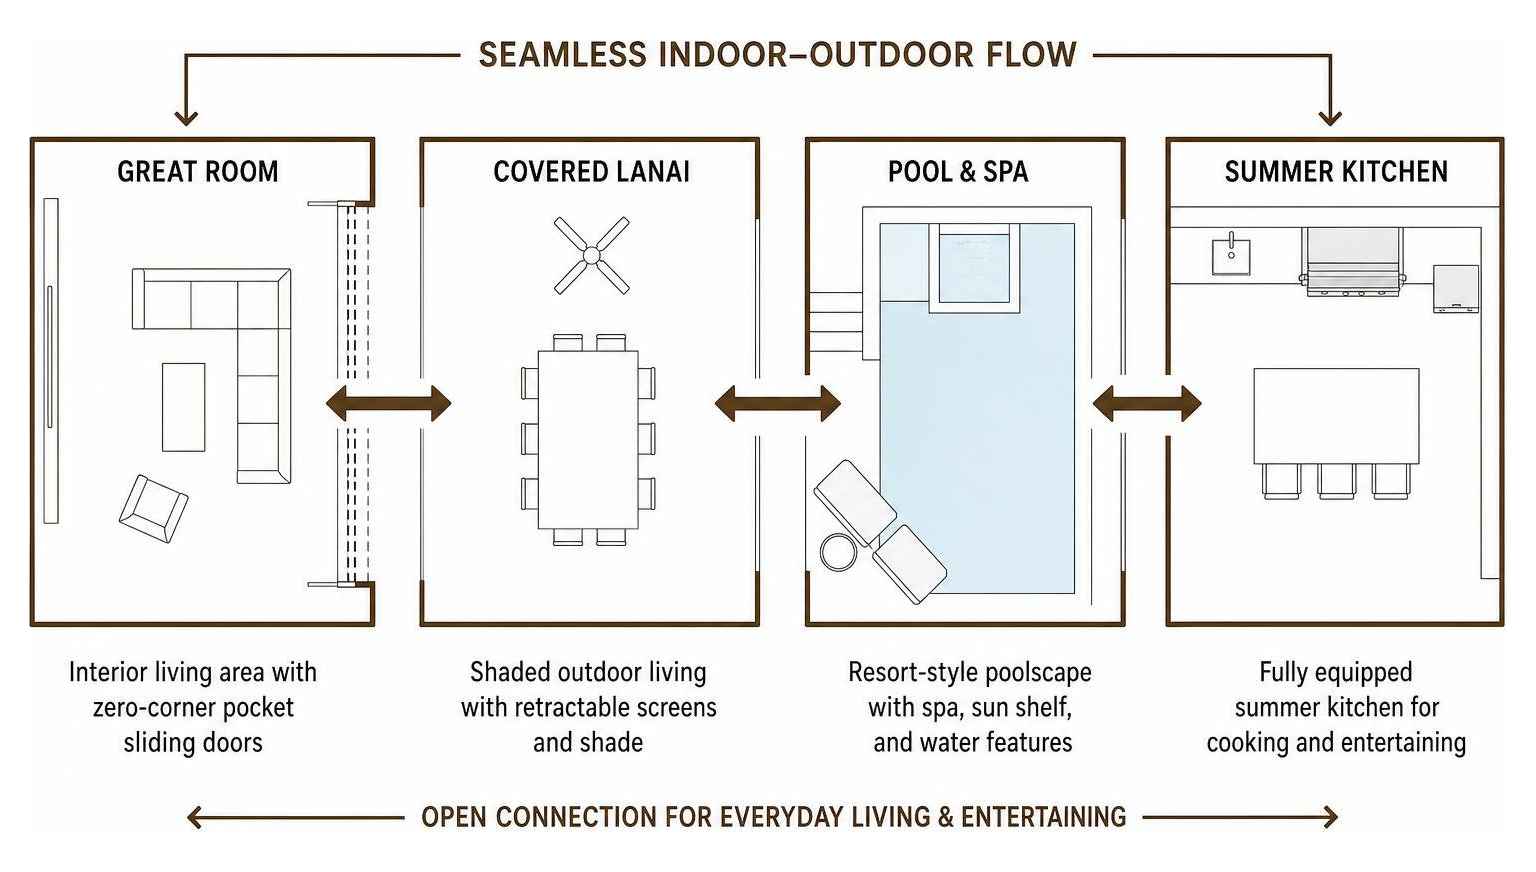
Key elements include:
- Fully Equipped Summer Kitchens: Built-in marine-grade stainless grills, under-counter refrigeration, and custom stone islands.
- Resort-Style Poolscapes: Negative-edge infinity pools, integrated spas, sun shelves, and fire features that elevate nighttime entertaining.
- Multi-Zone Lanais: Motorized retractable screens and louvered shade structures that provide insect protection and shade at the touch of a button.
A well-planned lanai functions as an extension of the interior rather than a separate outdoor area. Ceiling details, flooring transitions, and lighting levels can be coordinated so the great room, dining area, and covered terrace feel like one continuous space. Motorized screens allow the lanai to remain comfortable during buggy summer evenings, while louvered roofs adjust to control sun and rain. For waterfront homes, the lanai also becomes the primary viewing platform, with furniture arranged to take advantage of the best sightlines across the pool and out to the water.
To find the right setting for this lifestyle, many owners explore custom home communities across Southwest Florida to discover prime parcels with optimal solar orientation and deep-water canal access.
Waterfront Site Planning for Fort Myers Architectural Homes
Waterfront lots require careful attention to riparian rights, setbacks, and prevailing breeze angles. Along the Caloosahatchee River and connecting canals, estates often feature custom deep-water docks with 14,000 to 20,000-pound boat lifts capable of housing center consoles or offshore yachts.
Orienting the home toward western sunsets or southern exposures ensures bright interiors all year without excessive afternoon heat gain. The placement of the main living areas, primary suite, and outdoor entertaining spaces should respond to those views while also considering privacy from neighboring properties and boat traffic.
Site planning also affects how the home performs. Positioning the long axis of the house to capture southeast breezes can improve natural ventilation on the lanai, while deep overhangs and shade trees reduce cooling loads. For lots with limited width, a vertical floor plan may preserve water views from multiple levels, while wider parcels can spread living spaces along a single level with broad glass openings. Every decision, from dock placement to pool orientation, should support the way the owners actually use the property.
Frequently Asked Questions About Fort Myers Luxury Design
What architectural styles dominate Fort Myers luxury estates?
The most sought-after styles are Coastal Contemporary, Tropical Modern, and Mediterranean Revival. Each emphasizes outdoor living, private courtyards, natural ventilation, and large glass exposures suited to the sub-tropical climate. Many owners blend these influences, using a clean modern shell with warm natural materials or adding Mediterranean-inspired arches to a contemporary open plan.
How do coastal building codes shape home architecture in Southwest Florida?
Building codes dictate base flood elevations, wind-borne debris protection such as impact-rated windows, and continuous load path engineering from roof to foundation. These requirements encourage creative foundation designs, elevated living decks, and reinforced concrete construction. Rather than limiting the architecture, the codes often lead to distinctive raised homes with shaded ground-level spaces and stronger connections between indoor and outdoor living areas.
What features add the most value to a custom waterfront residence?
Top value-adding features include private deep-water docks with high-capacity boat lifts, zero-corner sliding glass systems, resort-style custom pools, whole-home generators, and poured-concrete structural components. Buyers also place high value on covered outdoor living areas, impact-rated glazing, and thoughtful site orientation that maximizes water views while managing afternoon sun.
How long does it take to design and build a custom architectural home in Fort Myers?
The timeline depends on the complexity of the design, permitting requirements, and site conditions. A custom waterfront estate typically requires several months for architectural design and engineering, followed by permitting and construction. Working with an experienced local builder helps keep the process moving efficiently while ensuring the home meets all coastal building requirements.
Can a custom home be designed for both entertaining and everyday family life?
Yes. A well-designed floor plan separates private spaces such as bedrooms and offices from open entertaining areas, while still allowing easy flow between the kitchen, great room, and lanai. Features such as a prep kitchen, pool bath, and flexible bonus room make the home comfortable for daily routines and large gatherings alike.
Conclusion
Building an architectural home in Fort Myers allows you to shape a personalized sanctuary that balances elegance with coastal durability. From Mediterranean-inspired courtyards to clean-lined tropical modernism, the right design reflects your taste while responding to the realities of the Southwest Florida climate. Elevated foundations, impact-rated glazing, and reinforced concrete construction protect the home, while covered lanais, summer kitchens, and deep-water docks make everyday living feel like a retreat.
With over 50 years of building excellence across Fort Myers, Naples, Marco Island, and Cape Coral, we deliver custom residences tailored to your lifestyle. Our team guides you through site evaluation, architectural design, engineering, and construction so every detail supports the way you want to live. Ready to build your vision? You can partner with premier luxury custom home builders at Frey & Son Homes to craft an enduring masterpiece.