Start Your Naples Custom Home Design With the Right Priorities
A successful custom home design in Naples starts with three decisions: choose a lot that supports your lifestyle, design for heat and hurricanes, and set a clear budget for finishes and outdoor living. Work with a local architect and builder early so your floor plan, elevation, permits, and material choices fit Collier County requirements as well as the way you want to live.
Naples homes should do more than look beautiful. They need to handle intense sun, heavy rain, salt air near the coast, and hurricane-force winds. Prioritize impact-rated openings, a properly engineered roof, efficient cooling, shaded outdoor spaces, and a layout that connects the main living areas to the lanai, pool, and outdoor kitchen.
Custom construction commonly ranges from $300 to $500 per square foot in Naples, depending on the site, architecture, materials, and level of finish. Most buyers should plan for roughly 12 to 18 months from early design through completion, with much of that time spent refining the design before construction begins.
I am Micheal Ouellette, Vice President of Sales and Business Development at Frey & Son Homes, with more than 27 years of experience in Southwest Florida luxury construction. My work in custom home design Naples helps homeowners turn complex choices around lots, architecture, resilience, and finishes into a clear path toward a personalized home.
Custom home design naples terminology:
Architectural Styles Defining Custom Home Design Naples
Naples architecture has evolved into a sophisticated blend of relaxed coastal charm and structural permanence. When exploring The High Life Your Guide to Naples High End Estate Homes, you quickly see that our region’s architectural identity is defined by how well a home harmonizes with the native Florida landscape while capturing natural sunlight.

Over 60% of new single-family residences built across Collier County are custom designs. This strong preference for personalized architecture reflects a community that values individuality over cookie-cutter subdivisions. In a city that was ranked as the number-one fastest-growing metro area for luxury residential builds—boasting a 22% increase in high-end permits—homeowners demand unique facades, customized ceiling geometries, and carefully planned sightlines.
Integrating Coastal Contemporary Architecture into Custom Home Design Naples
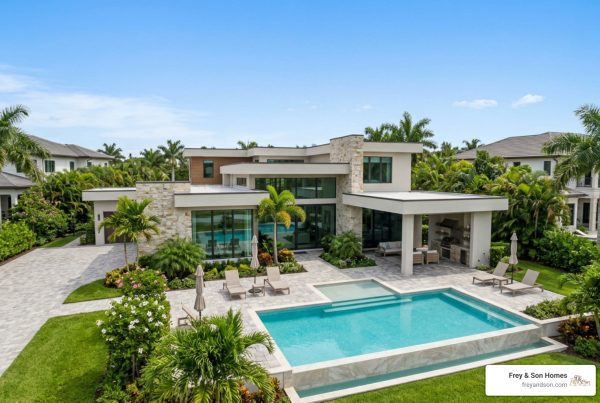
Coastal contemporary has become the signature aesthetic across Southwest Florida. This style prioritizes crisp, horizontal lines, wide overhangs that provide passive solar shading, and expansive floor-to-ceiling glass assemblies. The design philosophy centers on open-concept living where the boundaries between interior gathering spaces and outdoor entertainment areas dissolve.
In our luxury designs, great rooms feature soaring 12- to 16-foot ceilings with integrated clerestory windows that pull daylight deep into the interior. Natural materials—such as light-toned European white oak flooring, coral stone accents, and understated quartz surfaces—complement the breezy, waterside environment. For inspiration on pairing this aesthetic with waterfront lots, explore Gulf Coast Dreams A Guide to Naples High End Waterfront Homes.
Mediterranean Revival and Transitional Coastal Estates
While clean contemporary aesthetics dominate modern trends, classic Mediterranean Revival and transitional coastal designs remain deeply rooted across prestigious Naples neighborhoods. Today’s interpretation of Mediterranean architecture moves away from heavy, dark ornamentation toward lighter, airier interpretations often referred to as transitional coastal.
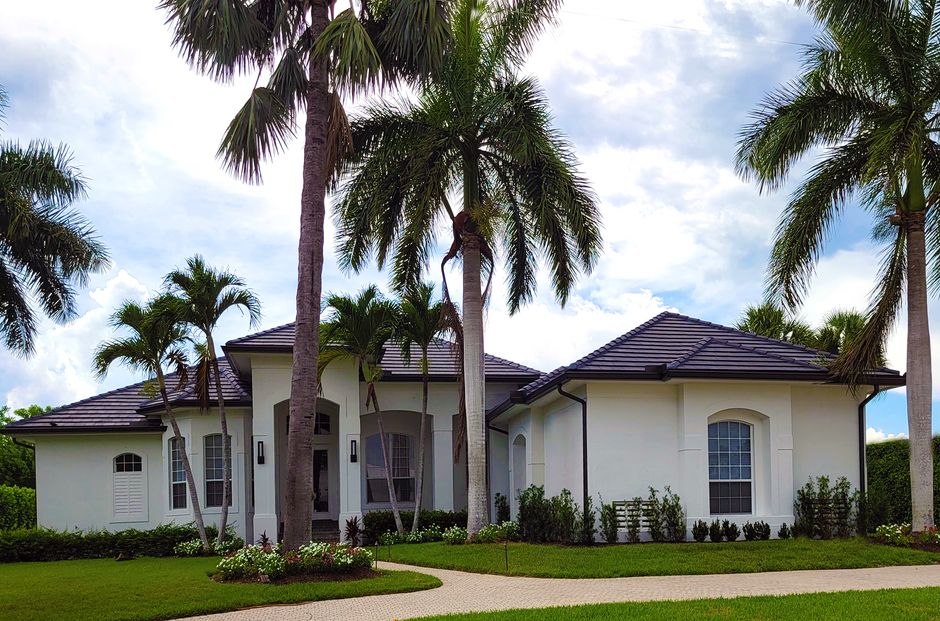
These designs showcase smooth, light stucco finishes, low-pitched concrete barrel tile or standing-seam metal roofs, and arched breezeways that encourage cross-ventilation. By blending classical symmetry with open layouts, these properties offer timeless curb appeal while incorporating all the conveniences expected in modern Naples Custom Homes.
Climate-Resilient Engineering and Outdoor Living Spaces
Designing for Southwest Florida means respecting our subtropical climate. Our homes experience high humidity, intense ultraviolet exposure, seasonal deluges, and the threat of tropical storms. Designing a home without robust structural defenses is simply not an option.

True luxury lies in peace of mind. By engineering the home envelope to withstand severe weather events from the initial drafting stage, we ensure your residence remains safe, quiet, and resilient throughout every season.
Hurricane-Smart Structural Features and Impact Glass
The Florida Building Code is among the strictest in the world, and Collier County enforces some of the most rigorous wind-load standards anywhere in the United States. Premium custom residences here rely on solid poured-in-place concrete tie-beam construction and reinforced concrete masonry units (CMU) set on elevated stem-wall foundations.
Key structural considerations include:
- Impact-Rated Windows and Doors: Multi-layer laminated glass engineered to withstand Category 5 wind pressures and missile-impact testing, eliminating the need for storm shutters.
- Engineered Roof Truss Systems: Hurricane straps and heavy-gauge mechanical fasteners embed the roof directly into the concrete framework of the walls.
- Secondary Water Barriers: Self-adhering underlayments protect roof decks from water intrusion even if outer tiles or panels are compromised.
- Comprehensive Specifications: Reviewing our standard baseline specifications via Naples Standard Features demonstrates how structural integrity and high-end design integrate seamlessly.
Seamless Indoor-Outdoor Lanai and Pool Environments
In Naples, your outdoor living room is just as important as your interior great room. Custom floor plans are organized around the lanai, treating it as an organic extension of the interior. Zero-corner sliding glass pocket doors vanish completely into wall cavities, creating an unbroken transition from the kitchen and great room out to the pool deck.
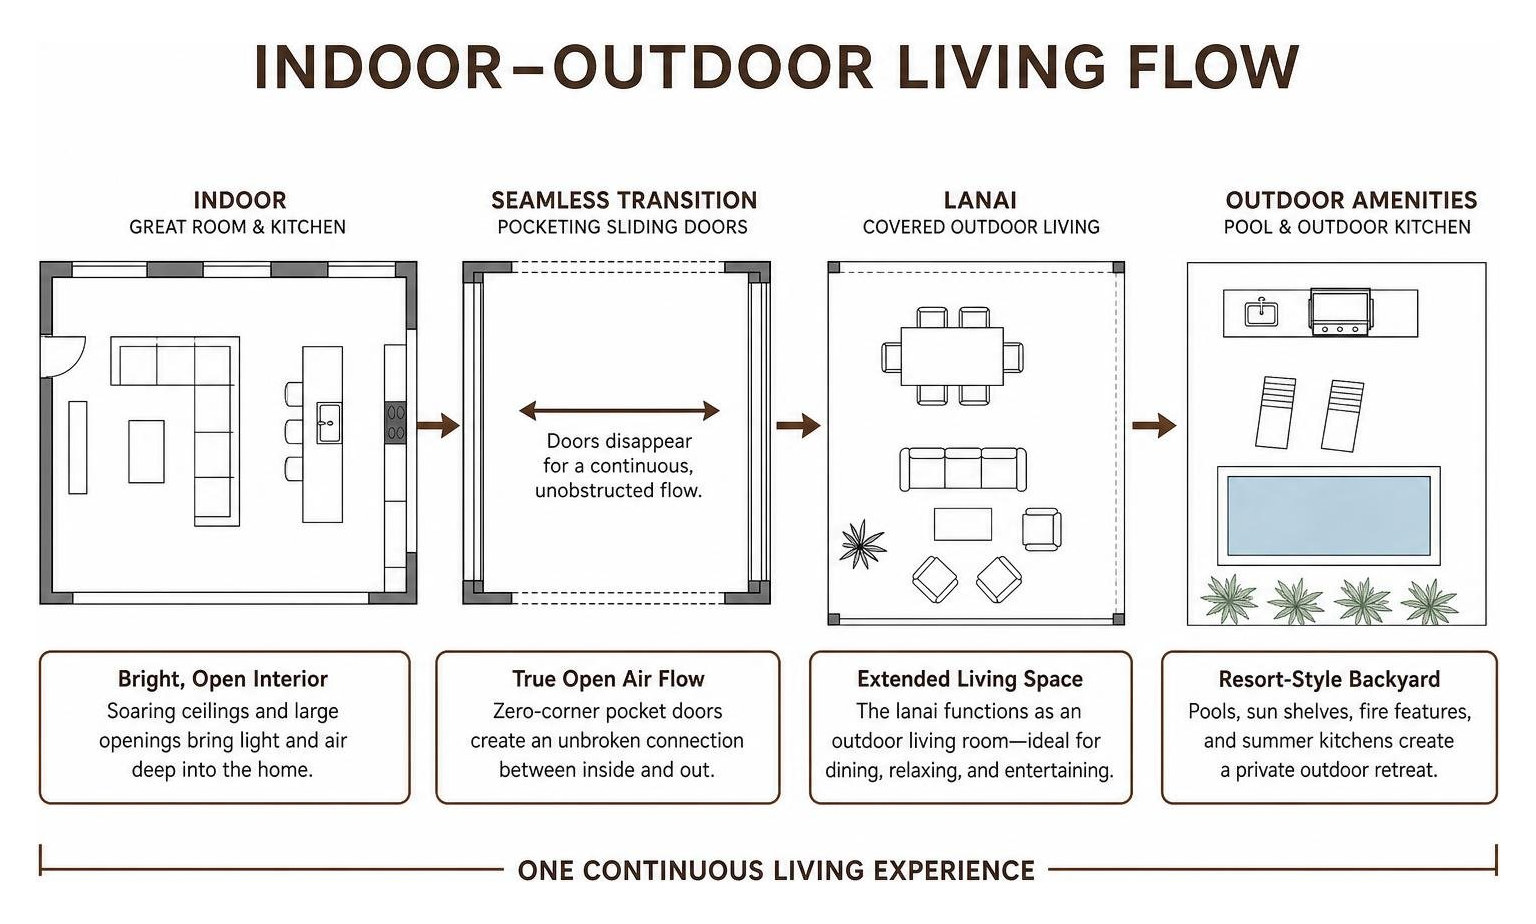
Modern outdoor living spaces regularly feature fully equipped summer kitchens with marine-grade cabinetry, built-in gas grills, vented hoods, beverage centers, and granite-topped prep islands. Integrated motorized phantom screens and hurricane-rated shutters drop down at the press of a button, keeping insects out during evening dinners and safeguarding outdoor furniture during storm events. Add custom-designed negative-edge swimming pools, sun shelves, and fire features, and your backyard becomes a private tropical resort.
Navigating Collier County Permitting, Costs, and Timelines
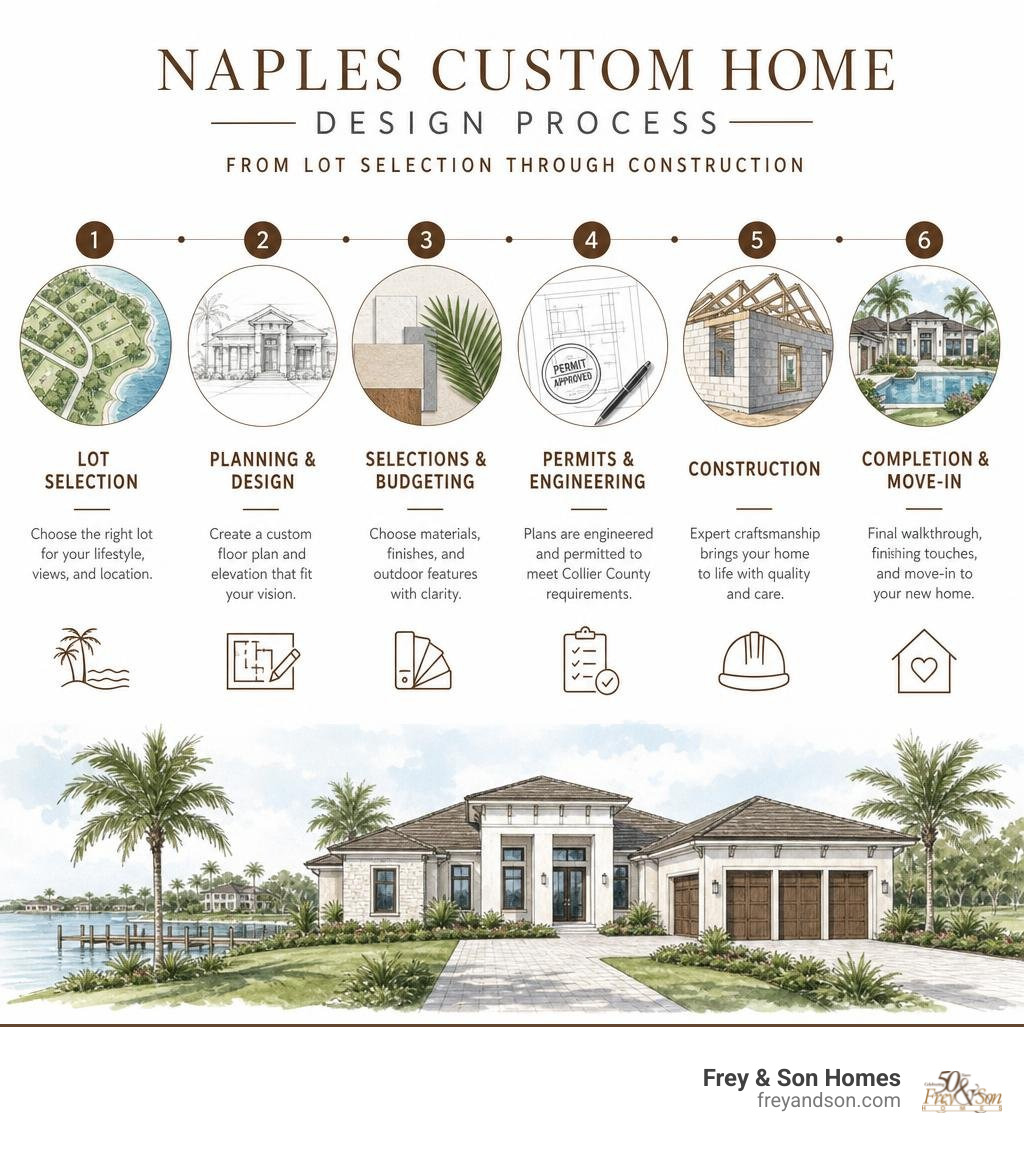
Building a custom residence in Naples requires careful planning, transparent budgeting, and expert navigation of municipal requirements. Because custom builds are tailored to individual lifestyles and unique building sites, understanding timelines and municipal milestones ensures a smooth, predictable process.
The following table summarizes the typical timeline and milestones for a luxury home in Collier County:
| Phase | Estimated Duration | Key Milestones & Deliverables |
|---|---|---|
| Phase 1: Conceptual Design & Site Assessment | 2 – 4 Months | Topographic survey, soil borings, floor plan revisions, architectural renderings, initial budget alignment |
| Phase 2: Engineering & Permitting | 3 – 5 Months | Structural engineering, MEP drawings, Collier County plan review, environmental and zoning approvals |
| Phase 3: Foundation & Structural Shell | 3 – 4 Months | Site clearing, stem-wall prep, slab pour, CMU block laying, truss installation, impact window installation |
| Phase 4: Rough-Ins & Interior Finishes | 4 – 6 Months | Electrical, plumbing, HVAC, spray foam insulation, drywall, custom cabinetry, tile, trim carpentry |
| Phase 5: Exterior Hardscapes & Commissioning | 2 – 3 Months | Pool construction, lanai pavers, landscaping, smart home automation setup, final inspections, Certificate of Occupancy |
Understanding Building Costs and Phase Schedules
With custom home building costs generally running between $300 and $500 per square foot—and estate projects with ultra-luxury finishes exceeding this range—managing the budget requires detailed cost accounting before breaking ground. In fact, the median price of a custom home in Naples surpassed $1.2 million, highlighting the elevated quality of materials and finishes demanded by local buyers.
The design phase represents approximately 40% of the overall 12- to 18-month timeline. Investing adequate time during pre-construction to finalize architectural blueprints, interior design selections, and engineering details prevents costly changes in the field and keeps construction running on schedule.
Sustainable Innovations in Custom Home Design Naples
Modern luxury goes hand-in-hand with environmental responsibility and energy performance. With year-round cooling demands, energy-efficient engineering keeps utility costs low while maximizing comfort.
Forward-thinking custom homes incorporate:
- Unvented Attic Systems: Open-cell or closed-cell spray foam applied directly to the underside of the roof deck seals the attic, keeping ductwork cool and lowering overall HVAC load.
- Variable-Speed Inverter HVAC Systems: Multi-zone climate control systems that precisely regulate humidity levels independently of temperature.
- Solar Integration & EV Readiness: Pre-wiring for rooftop photovoltaic panels and high-output electric vehicle charging circuits in multi-car garages.
- Smart Home Automation: Centralized control of lighting schedules, motorized shades, irrigation sensors, and security cameras right from your phone.
Step-by-Step Guide to Planning Your Luxury Build
Bringing a custom home from concept to reality is an exciting journey. When approached with structured planning, the process is rewarding and enjoyable.
Working with a dedicated Naples Home Builder early helps align your lifestyle goals with the physical realities of your lot, budget, and local building codes.
Selecting Qualified Local Builders and Architects
Choosing the right team is the single most important decision you will make. Southwest Florida’s unique coastal geography requires specialized expertise in coastal hydrology, coastal construction control lines, and localized environmental restrictions.
When vetting potential partners, review their portfolio of finished homes, check their track record with Collier County building officials, and ensure they offer transparent communication. For a detailed guide on evaluating candidate credentials, see our advice on How to Choose the Best Luxury Custom Builders in Naples FL.
Managing Site Preparation and Coastal Setbacks
Before pouring a foundation, comprehensive site preparation is necessary. Our region features varying soil conditions, from coastal sands to organic muck layers, requiring geotechnical soil borings to engineer stable foundations.
Site engineering must address:
- FEMA Flood Elevation Compliance: Ensuring the finished floor elevation (FFE) sits comfortably above local Base Flood Elevation (BFE) requirements to minimize flood risks and optimize insurance premiums.
- Setback & Zoning Regulations: Navigating front, side, and rear setbacks, maximum lot coverage ratios, and height limits established by Collier County or local homeowner associations.
- Lot Orientation for Sun Exposure: Positioning the home to maximize winter sun on the pool deck while minimizing harsh, direct western sun exposure in primary interior living areas.
Frequently Asked Questions About Building in Naples
How long does the custom home design and building process take in Naples?
A typical luxury custom home in Naples takes approximately 12 to 18 months from initial architectural sketches to the final Certificate of Occupancy. The architectural design, structural engineering, and Collier County permitting stages usually take 5 to 8 months, followed by 8 to 12 months of physical construction.
What are the essential hurricane-resistant features for Naples homes?
Essential storm-resilient features include impact-resistant windows and exterior doors rated for local design pressures, reinforced concrete block construction, engineered roof-to-wall tie-downs, secondary water-barrier underlayments on the roof deck, and whole-home standby generators with automatic transfer switches.
What is the average cost per square foot for custom luxury homes in Naples?
Custom home construction costs in Naples typically range from $300 to $500 per square foot for the air-conditioned living space. Total costs depend on architectural complexity, site preparation needs, outdoor living amenities (such as resort pools and custom lanais), and the level of interior finishes selected, such as imported stone, custom cabinetry, and premium appliances.
Conclusion
Designing a custom home in Naples is an opportunity to craft a living space tailored precisely to your family’s lifestyle, surrounded by the natural beauty of Southwest Florida. From elegant single-story layouts and breezy coastal contemporary architecture to storm-smart engineering and sun-soaked lanais, every detail contributes to an elevated daily living experience.
For over 50 years, Frey & Son Homes has built luxury residences across Collier County and Lee County, earning national recognition and multiple architectural awards. Our team combines time-tested construction methods, transparent communication, and refined craftsmanship to turn your vision into an enduring sanctuary. When you are ready to begin your journey with custom home design naples, we invite you to partner with our expert team to create your Florida dream home.