Create Garden Outdoor Rooms That Feel Purpose-Built
Garden outdoor rooms turn one open backyard into several useful destinations: a shaded lounge, dining terrace, poolside retreat, or quiet coffee spot. Start by giving each area a clear purpose, then define it with a distinct ground surface, partial boundaries, and overhead shade. Connect the spaces with paths and repeat a few materials, colors, or plants so the yard feels cohesive rather than divided.
- Choose the activity first. Place high-use spaces, such as dining or grilling, close to the home.
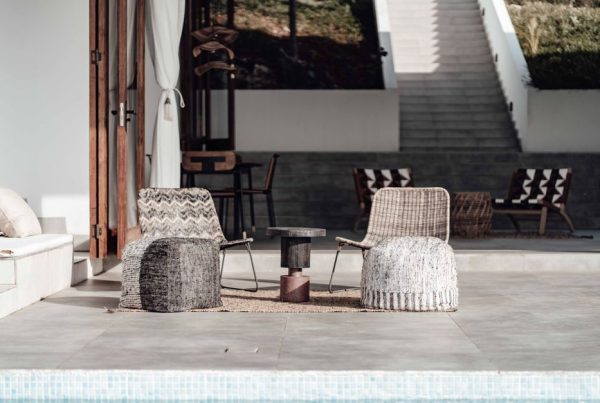
- Create a floor. Use pavers, shellstone, gravel, decking, turf, or an outdoor rug to establish each zone.
- Add walls without closing off the view. Hedges, palms, trellises, low walls, and raised planters create privacy and shape.
- Build a ceiling layer. Pergolas, shade sails, mature trees, and covered lanais provide comfort in Southwest Florida sun.
- Make arrival clear. A change in paving, an arbor, or a curved pathway tells guests they are entering a new space.
Unlike a standard patio or deck, a garden room has a specific function and a sense of enclosure. Thoughtful hardscaping provides the year-round structure, while planting softens the space, frames views, and creates privacy. Even a compact yard can feel more spacious when it offers a sequence of distinct places to discover. For a broader look at how outdoor spaces are defined, the garden room concept has deep roots in landscape design.
I’m Micheal Ouellette, and after more than 27 years in Southwest Florida custom home building, I have seen how well-planned garden outdoor rooms make a property more livable, personal, and connected to its landscape. The following ideas will help you shape outdoor zones that fit your home, site, and daily life.
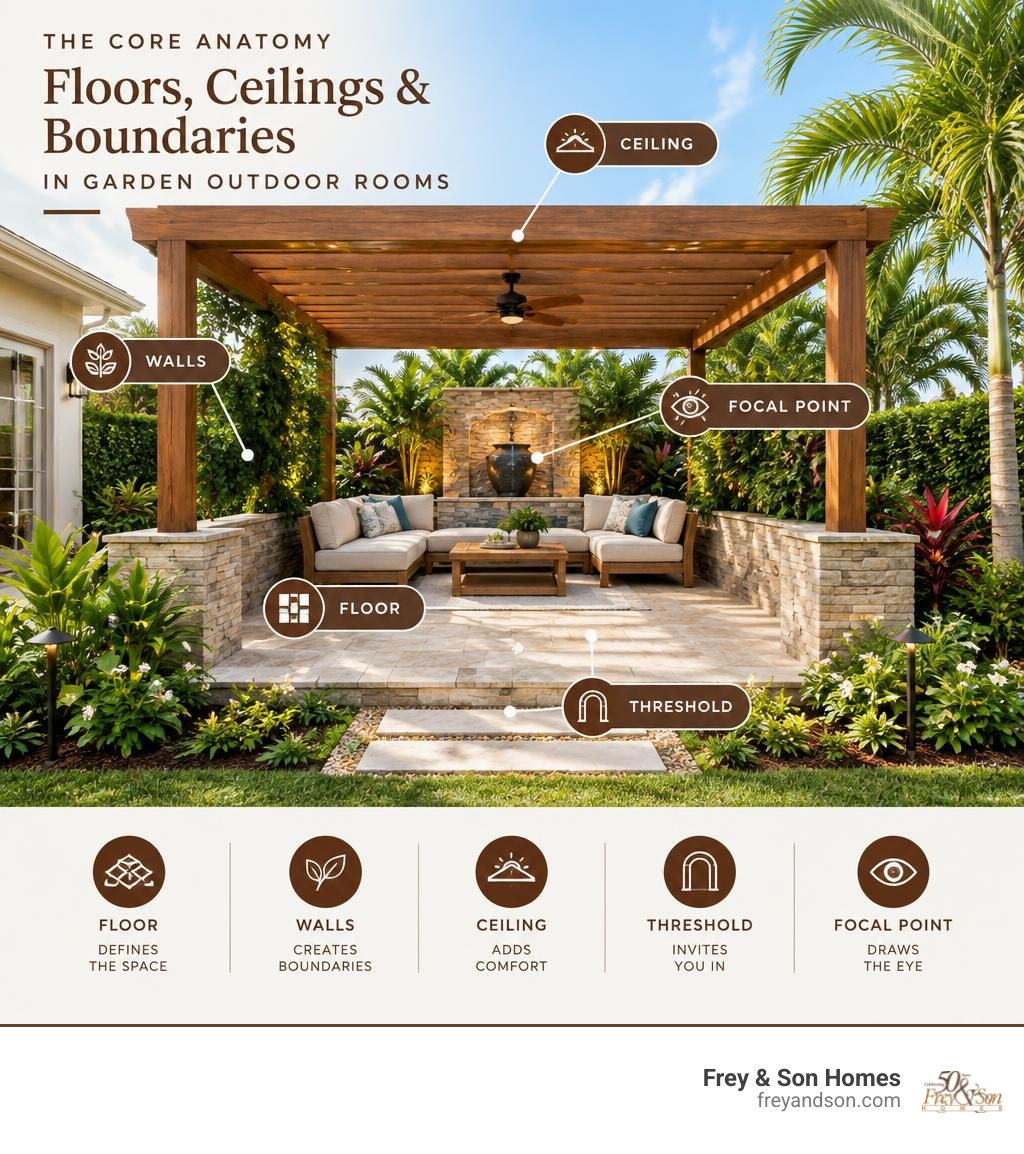
The Core Anatomy: Floors, Ceilings, and Boundaries in Garden Outdoor Rooms
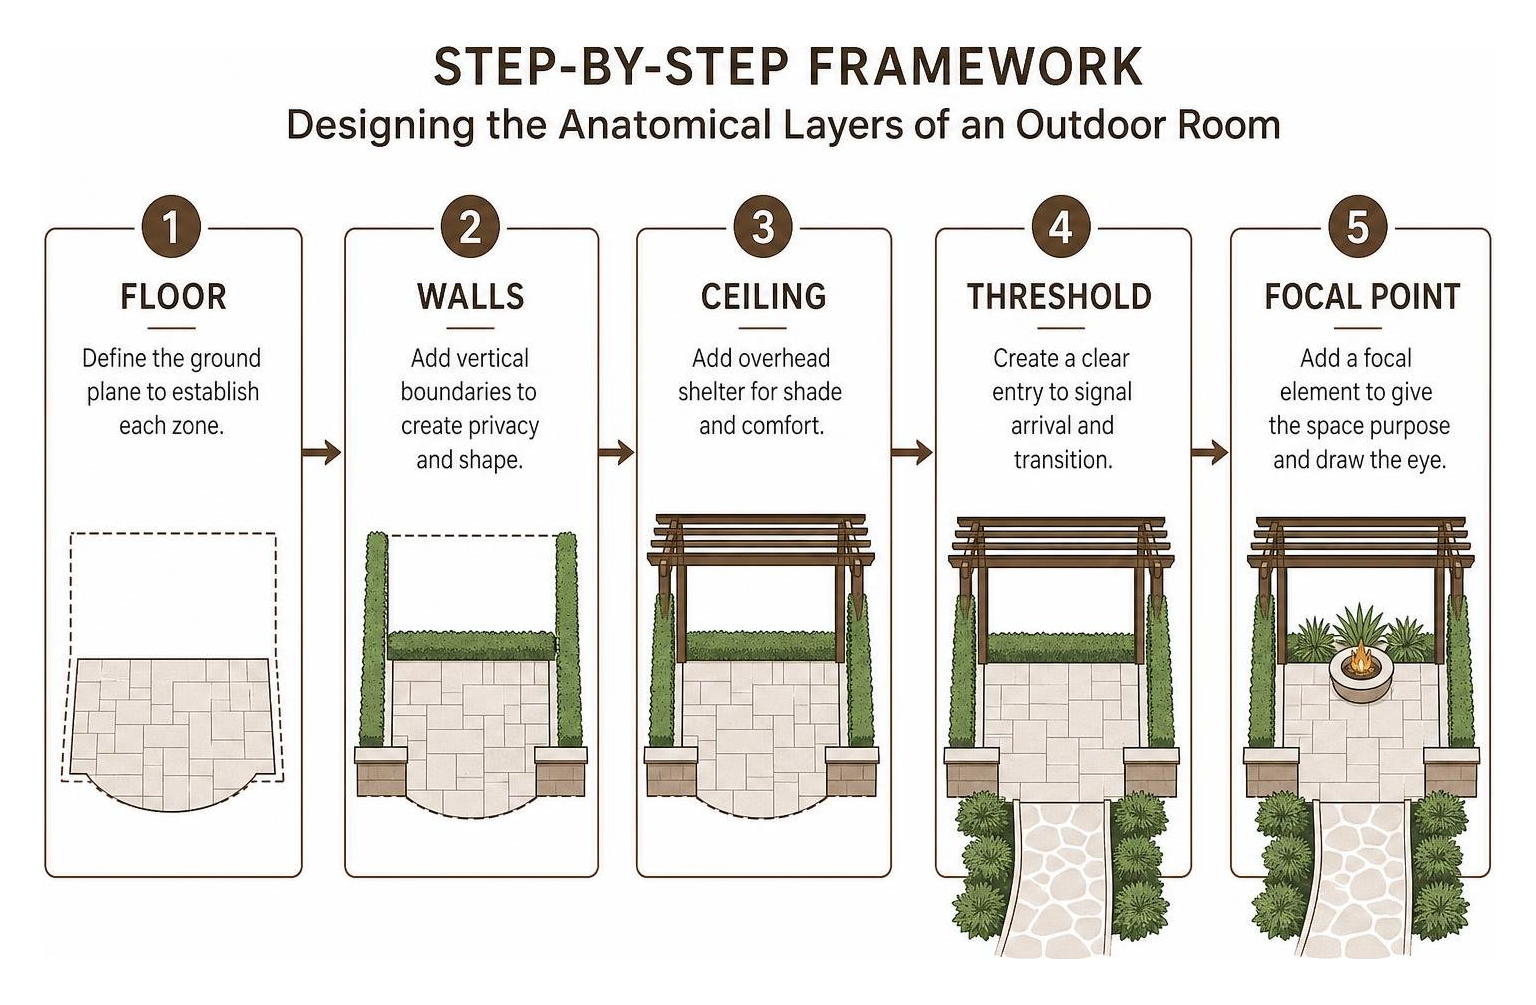
To design an outdoor area that feels like an authentic room rather than a flat patch of grass, we break the landscape down into architectural components. Just like interior spaces, outdoor zones rely on five distinct layers: a defined ground plane (floor), vertical enclosures (walls), overhead shelter (ceiling), an entryway (threshold), and a destination for the eye (focal point).
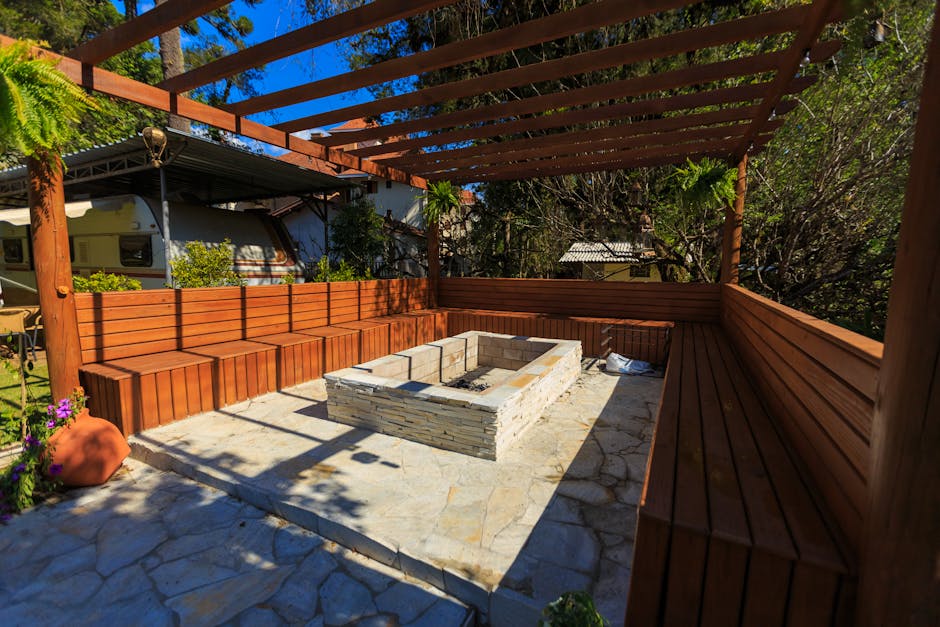
The ground plane establishes where one functional zone ends and another begins. Vertical boundaries direct sightlines and block wind or unwanted views, while an overhead element creates thermal comfort and an immediate feeling of shelter. When these planes work together, your backyard transitions from an undifferentiated yard into an organized sequence of open-air living areas.
Selecting Cohesive Hardscaping for Garden Outdoor Rooms
Hardscape materials serve as the permanent “bones” of your landscape. In Southwest Florida, our intense sunshine, seasonal downpours, and coastal air require materials that stay cool underfoot, resist algae growth, and drain efficiently.
Limiting your hardscape palette to two or three complementary materials prevents the yard from feeling cluttered. Natural stones like travertine and shellstone reflect radiant heat, making them comfortable for bare feet around pools and open lanais. For secondary zones or informal retreats, crushed stone or permeable interlocking pavers provide structural contrast while supporting stormwater drainage.
| Hardscape Flooring | Permeability | Heat Retention | Best Use Case | Maintenance Level |
|---|---|---|---|---|
| Shellstone Pavers | Low to Moderate | Very Low (Stays cool) | Pool decks, uncovered lanais | Low; periodic pressure washing |
| Travertine | Low | Low to Moderate | Covered dining, outdoor living rooms | Low; seal every few years |
| Crushed Shell / Pea Gravel | High (Fully permeable) | Low | Fire pit areas, transition paths | Moderate; occasional raking/top-off |
| Poured Architectural Concrete | Non-permeable | Moderate to High | Modern geometric pads, kitchen bases | Low; stain sealing recommended |
| Porcelain Exterior Pavers | Non-permeable | Low to Moderate | Sleek outdoor kitchens, covered entries | Extremely low; stain- and scratch-resistant |
Plant Walls and Living Screens for Garden Outdoor Rooms
Living walls provide natural texture, movement, and acoustic buffering that solid masonry cannot match. Rather than boxing in your property with stark privacy fencing, you can use layered vegetation to establish semi-permeable boundaries.
- Podocarpus (Japanese Yew): A staple across Lee and Collier counties, podocarpus forms dense, upright evergreen hedges that shear cleanly into formal living partitions.
- Clumping Bamboo (such as Bambusa multiplex): Non-invasive clumping varieties deliver rapid vertical screening without spreading uncontrollably, producing a soft rustle in coastal breezes.
- Bougainvillea on Trellises: Trained along marine-grade wire or powder-coated aluminum trellises, bougainvillea adds vibrant bursts of color to frame dining niches and reading corners.
- Native White or Silver Buttonwood: Highly tolerant of salt spray and drought, buttonwood can be clipped into formal walls or left natural to define coastal boundaries.
- Ornamental Grasses: Species like Muhly grass (Muhlenbergia capillaris) add soft, knee-to-waist-high boundaries that mark path transitions without obstructing sightlines.
Strategic Space Planning for Small and Expansive Yards
Designing a yard as a series of connected rooms is a proven technique for maximizing usable footprint. In smaller suburban lots, dividing the landscape into smaller, purpose-built destinations prevents the entire yard from being seen in a single glance. This adds depth and makes compact footprints feel far more expansive.
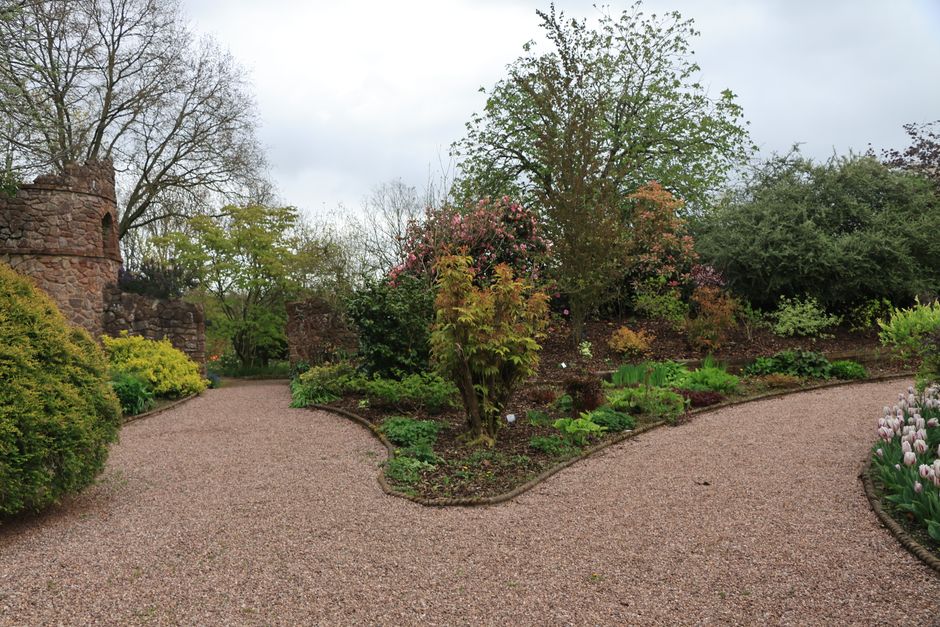
When mapping your layout, consider natural site conditions:
- Track Sun and Shade Patterns: Place morning coffee nooks where early eastern light filters through, and orient dining pavilions to avoid low western glare during dinner hours.
- Channel Prevailing Breezes: In Southwest Florida, coastal breezes provide natural cooling. Position vertical screens and dense hedges to shelter fire pits from gusts while allowing gentle air movement across seating areas.
- Establish Clear Lines of Travel: Connect primary rooms with intentional paths. A gentle curve in a walkway creates anticipation, prompting guests to discover what lies around the corner.
Defining Clear Transitions and Thresholds
An outdoor threshold marks the physical and mental transition from one zone to the next. You can create this sense of arrival subtly:
- Material Changes: Moving from smooth travertine pavers to crunchy pea gravel gives an audible, tactile signal that you have entered an informal retreat.
- Vertical Portals: An arbor draped with native passionflower or a pair of architectural planters creates an inviting entryway.
- Level Shifts: Adding a single step or a slightly raised wooden deck creates spatial separation without closing off sightlines.
Layering Heights and the Law of Enclosure
In landscape architecture, the law of significant enclosure suggests that an outdoor space feels cozy and psychologically secure when its vertical boundaries equal roughly one-third of the room’s horizontal width.
For instance, a 12-foot-wide garden lounge feels most inviting when framed by a four-foot planting hedge, a low stone seat wall, or an overhead pergola beam. If walls are too high, the space can feel confined; if they are too low, the area can feel exposed to open lawn or neighboring views. Layering canopy trees above mid-height palms and low groundcovers creates a balanced, natural boundary.
Integrating Functional Living Features into Outdoor Landscaping
An outdoor room succeeds when it draws you outside naturally. Selecting durable, high-performance features ensures your outdoor spaces remain comfortable and inviting throughout the seasons.
Alfresco Dining and Outdoor Kitchens
Cooking outdoors is central to Southwest Florida living. Positioning the kitchen adjacent to your indoor kitchen makes meal prep and cleanup practical.
For homeowners exploring refined layouts, our custom home designs in Naples illustrate how summer kitchens integrate directly beneath deep structural lanais. Equip these spaces with marine-grade 316 stainless steel cabinetry, non-porous quartzite or granite countertops, built-in natural gas grills, and integrated task lighting. Placing an outdoor dining table beneath a motorized louvered pergola lets you modulate sunlight during brunch and close the louvers when an afternoon shower passes through.
Fire Pits, Water Elements, and Wellness Lounges
Water and fire provide sensory balance. The ambient murmur of a tiered fountain or sheer-descent water wall creates acoustic privacy by masking neighborhood noise, transforming a courtyard into a tranquil wellness zone.
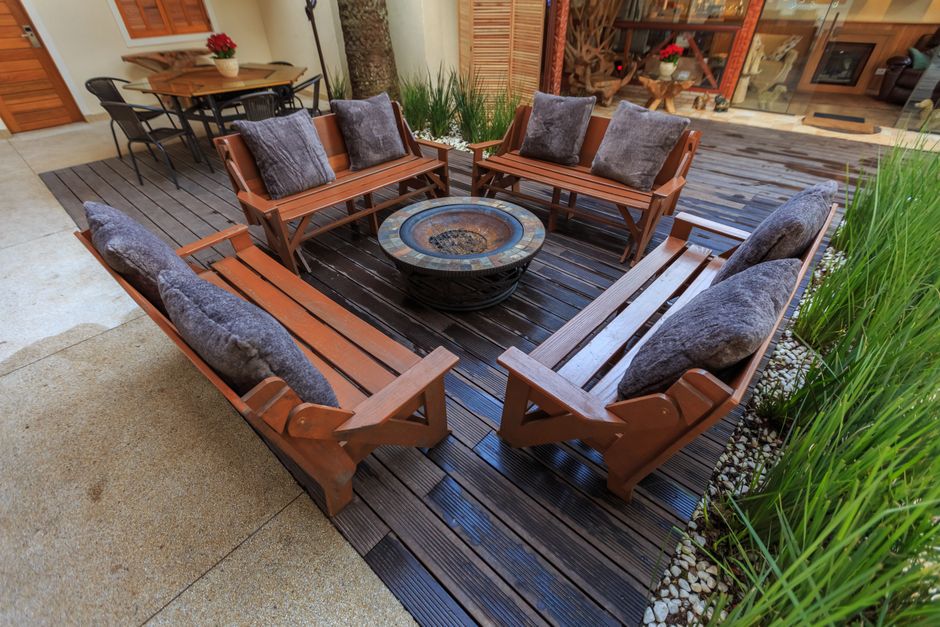
Linear gas fire tables or low stone fire pits extend your outdoor entertaining into crisp winter evenings. Surrounding a fire feature with built-in bench seating and native foliage creates a natural gathering spot away from the main house. For personal recovery, pairing a compact cold plunge or swim spa with an outdoor rain shower turns a quiet corner of your garden into a private wellness sanctuary.
Seamless Indoor-Outdoor Flow for Southwest Florida Lifestyles
In our subtropical climate, the line between interior and exterior spaces should feel effortless. Single-story luxury layouts excel at this integration by aligning main great rooms directly with covered lanais, outdoor kitchens, and landscaped gardens.
Floor-to-ceiling pocketing sliding glass doors disappear into wall cavities, physically opening your interior living areas to the outdoors. Continuing matching stone or porcelain flooring from your indoor great room onto the outdoor terrace creates uninterrupted visual flow.
For waterfront homes, such as our custom coastal estates in Marco Island, orienting these openings toward wide water views captures cooling breezes while maintaining storm-smart structural protection. Motorized screens and hurricane-rated shutter systems allow you to adjust for bugs, wind, or sudden weather changes without losing your connection to the landscape.
Frequently Asked Questions About Garden Rooms
How do garden rooms differ from standard patios or decks?
A standard patio or deck is typically an open, singular slab attached to the rear of a home. A garden room, by contrast, is an intentionally designed outdoor zone featuring defined ground surfaces, partial vertical walls (using plants or screens), overhead shelter, and a dedicated purpose such as dining, lounging, or meditation.
What plants work best for privacy screens in Florida garden rooms?
Dense, salt-tolerant, and drought-resistant varieties thrive best across Southwest Florida. Excellent choices include Podocarpus, non-invasive clumping bamboo, Areca palms, Silver Buttonwood, and Japanese Blueberry. These species deliver year-round evergreen foliage and can be pruned to your desired height.
Can carving a yard into separate rooms make it feel larger?
Yes. When a yard is left as an open expanse of grass, the eye takes in the entire property line at once, establishing immediate visual boundaries. Dividing the landscape into distinct garden rooms connected by pathways breaks sightlines, introduces visual discovery, and makes the total property feel more expansive.
Crafting Your Custom Outdoor Lifestyle
Creating exceptional outdoor living spaces requires careful balance between architectural precision and organic landscape design. When hardscape structures, shade elements, and living plants are thoughtfully layered, your backyard becomes a natural extension of your daily living space.
For more than 50 years, Frey & Son Homes has crafted award-winning luxury homes throughout Southwest Florida that celebrate open-air living, coastal architectural elegance, and timeless craftsmanship. When you are ready to create a home tailored to your lifestyle, we invite you to design your custom luxury home with our experienced design-build team.