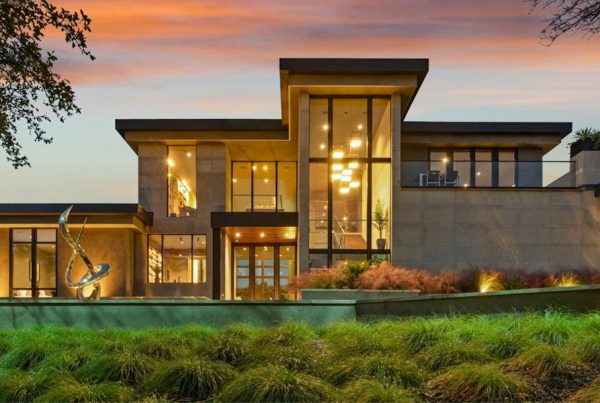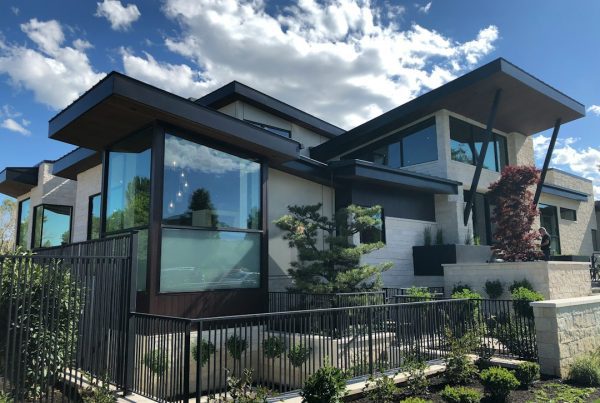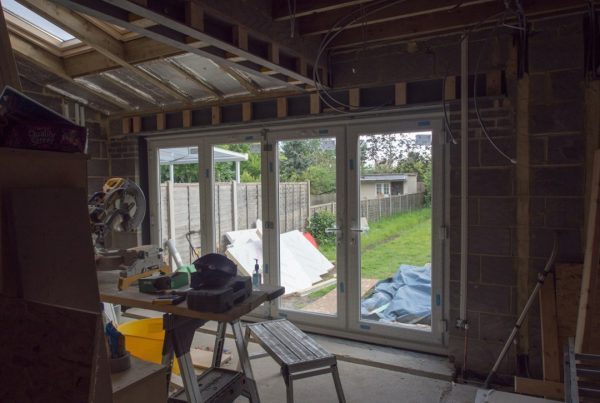

Phase 1: Planning, Permitting, and Financing
Before heavy equipment ever arrives on your lot, the foundation of a successful build is laid on paper. The pre-construction phase turns your initial vision into engineered blueprints, clear financial structures, and approved municipal permits.
Key Pre-Build Steps in the Construction of a House Step by Step
The initial phase of home construction involves several crucial steps:
- Site Acquisition & Due Diligence: Finding the right lot involves examining local zoning laws, setback rules, and environmental factors. Soil testing and boundary surveys ensure the land can properly support a engineered concrete slab-on-grade foundation.
- Financing & Construction Loans: Funding a ground-up build requires a specialized construction loan. Unlike traditional mortgages, these loans operate on a draw schedule, releasing funds to the builder in increments as specific construction milestones are met.
- Assembling Your Building Team: Bringing together an experienced architect, structural engineer, and custom home builder ensures your plan fits both your vision and budget. Before signing contracts, review these 5 Questions to Ask Your Builder When Building a New Home.
Navigating Building Permits and Local Codes
Starting construction without complete approvals can trigger municipal fines or mandatory teardowns. Navigating local building codes—such as those detailed in the Lee County Residential Building Guide—is essential for local compliance.
In Southwest Florida, homes are engineered to meet strict coastal wind load standards. During this window, you will also attend a pre-construction meeting to finalize your architectural drawings, review energy calculations, and confirm site layout details before breaking ground. To get a complete picture of what happens at this meeting, read our guide on What to Expect at a Pre-Construction Meeting.
Physical Construction of a House Step by Step: Site Prep to Shell

Once permits are secured and site planning is complete, physical construction begins. This stage transitions your home from raw land to a weather-tight structure.
Site Excavation and Foundation Pouring
The construction crew clears vegetation, roots, and topsoil from the site. Ground compaction equipment levels the pad before workers lay out batter boards to define the home’s footprint.
Footings are excavated, lined with rebar, and poured with high-strength concrete. Subterranean plumbing rough-ins and utility sleeve knockouts are positioned before pouring the main concrete slab. Moisture barrier membranes are placed under the concrete to prevent dampness from creeping into the structure. Once poured, concrete requires proper curing time—typically several days to a week—to reach structural capacity before framing begins.
Structural Framing and Moisture Barriers
With the foundation cured, structural framing begins. Workers erect exterior walls, interior partition framing, structural steel beams, and engineered roof trusses. Wall sheathing—such as 1/2-inch exterior plywood or OSB—is fastened over the wall studs to give the structure lateral rigidity.
For a deeper dive into overall build sequencing, check out this Step-by-Step Home Building Guide.
Once framed, the entire exterior shell is wrapped in a high-performance weather-resistive house wrap. This moisture barrier allows interior water vapor to escape while blocking liquid water, preventing wood rot and internal mold growth.
Enclosing the Envelope with Windows and Doors
To bring the home to “dry-in” status—where interior work can proceed regardless of rain—contractors install roof decking, secondary water barriers, and roofing tiles. High-performance impact-resistant windows and exterior doors are anchored into the masonry or frame openings, protecting the structure against severe storm events and high thermal gain.
Systems Rough-Ins and Interior Build-Out
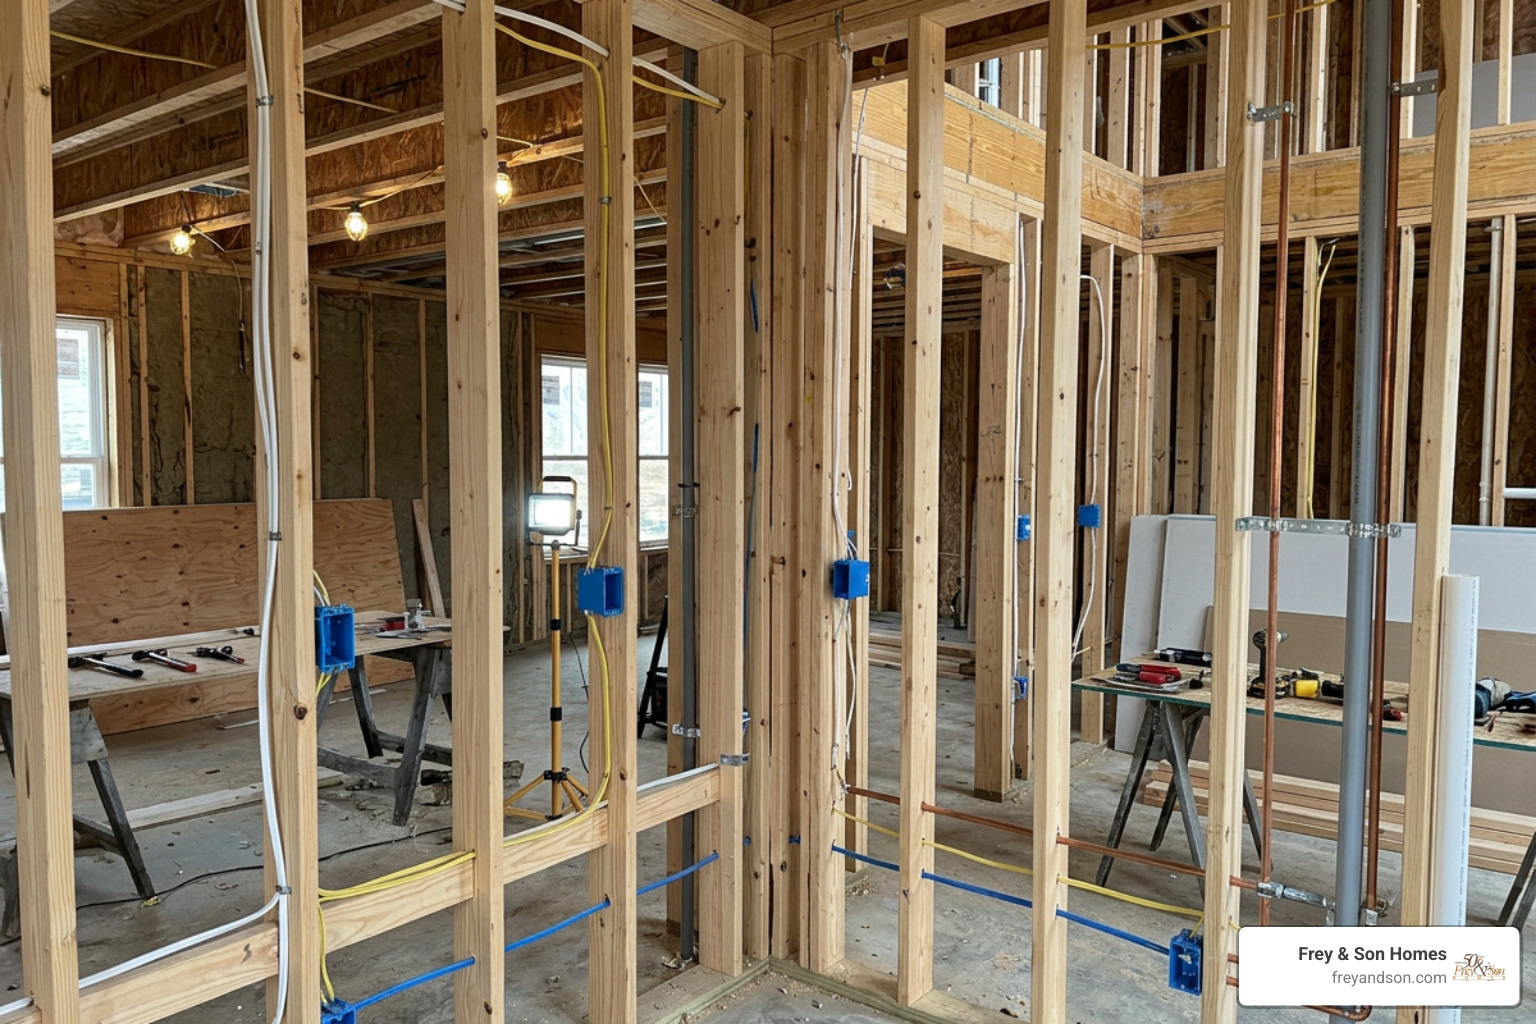
With the house sealed from weather, trade contractors install the home’s mechanical, plumbing, and electrical systems behind the walls.
Mechanical and System Rough-Ins in the Construction of a House Step by Step
Rough-in work follows a specific trade sequence to maximize space efficiency inside wall cavities:
- HVAC Ductwork: Large supply and return trunklines are routed through ceiling chases and attic spaces first, as rigid ductwork requires the most room.
- Plumbing Rough-In: Plumbers run drain, waste, and vent pipes alongside main water supply lines to kitchen and bath zones.
- Electrical & Low-Voltage Wiring: Electricians install main service panels (typically 200A or higher), route branch circuits through studs, and run low-voltage wiring for smart home systems, security, and audio-visual setups.
This step corresponds with the early stages outlined in our breakdown of The 7 Stages of Construction Every Homeowner Should Know. Before walls are closed up, municipal trade inspectors assess every system to confirm compliance with electrical, plumbing, and mechanical codes.
Insulation, Drywall, and Surface Prep
Once rough-in inspections pass, insulation is added to seal the home’s thermal envelope. Spray foam or high-R batt insulation is applied to exterior walls and ceiling cavities, reducing heat transfer and optimizing HVAC efficiency.
After insulation passes inspection, drywall panels are hung across walls and ceilings. Installers tape joints, apply multiple coats of joint compound, and sand the surfaces smooth. Premium luxury builds often feature Level 5 drywall finishing, creating a seamless substrate for high-gloss or textured decorative paint coatings.
Interior Finishes, Exterior Elements, and Closing
The transition from raw framing to finished home occurs as interior millwork, surfaces, and exterior cladding are applied simultaneously.
Interior Millwork, Cabinetry, and Surfaces
Interior design visions come to life during the finishing phase:
- Custom Millwork & Trim: Interior doors, decorative crown molding, baseboards, and window sills are installed by finish carpenters.
- Cabinetry & Countertops: Custom kitchen and bathroom vanities are set, leveled, and fitted with stone countertops like granite or quartz.
- Flooring Installation: Hardwood, porcelain tile, or natural stone flooring is laid throughout the main living areas.
- Fixtures & Trim-Out: Electricians and plumbers attach cover plates, light fixtures, faucets, sinks, and hardware.
Outdoor Spaces, Hardscaping, and Landscaping
Outside, specialized trades apply stucco finishes or decorative cladding to exterior walls. Driveways, brick-paved entryways, and pool decks are poured and finished. Final site grading directs water away from the foundation before coastal landscaping, irrigation systems, and sod are planted.
Final Inspections, Walkthrough, and Closing
Before move-in, municipal building officials complete a comprehensive inspection to issue the official Certificate of Occupancy (CO).
You will then complete a pre-settlement walkthrough with your project manager. Together, you’ll inspect every room, test mechanical systems, verify finish details, and construct a minor “punch list” of items for the builder to resolve.
Reviewing our guide on Common Home Building Mistakes and How to Fix Them helps ensure you catch minor flaws during this final review. Once punch list items are signed off and final loan disbursements clear, you receive the keys to your custom home.
Home Types, Cost Factors, and Build Timelines
Understanding build options, budgeting allocations, and schedules helps keep your custom build on course.
Custom Home Options and Design Flexibility
Choosing how your home is designed and built affects everything from floor plan layout to long-term property value.
| Build Type | Architectural Flexibility | Build Quality & Materials | Typical Cost & Timeline |
|---|---|---|---|
| Custom Home | Fully tailored to your lifestyle, lot, and design preferences | High-end, energy-efficient, premium custom finishes | Premium cost; 10 to 16+ months |
| Spec Home | Pre-designed by builder with fixed layouts and finish packages | Standard to upgraded builder-grade selections | Mid-range cost; fast 6 to 9 month timeline |
| Tract Home | Limited choices from a preset catalog of floor plans | Standardized volume materials | Lower cost per sq. ft.; 5 to 8 months |
Estimating Construction Costs and Timelines
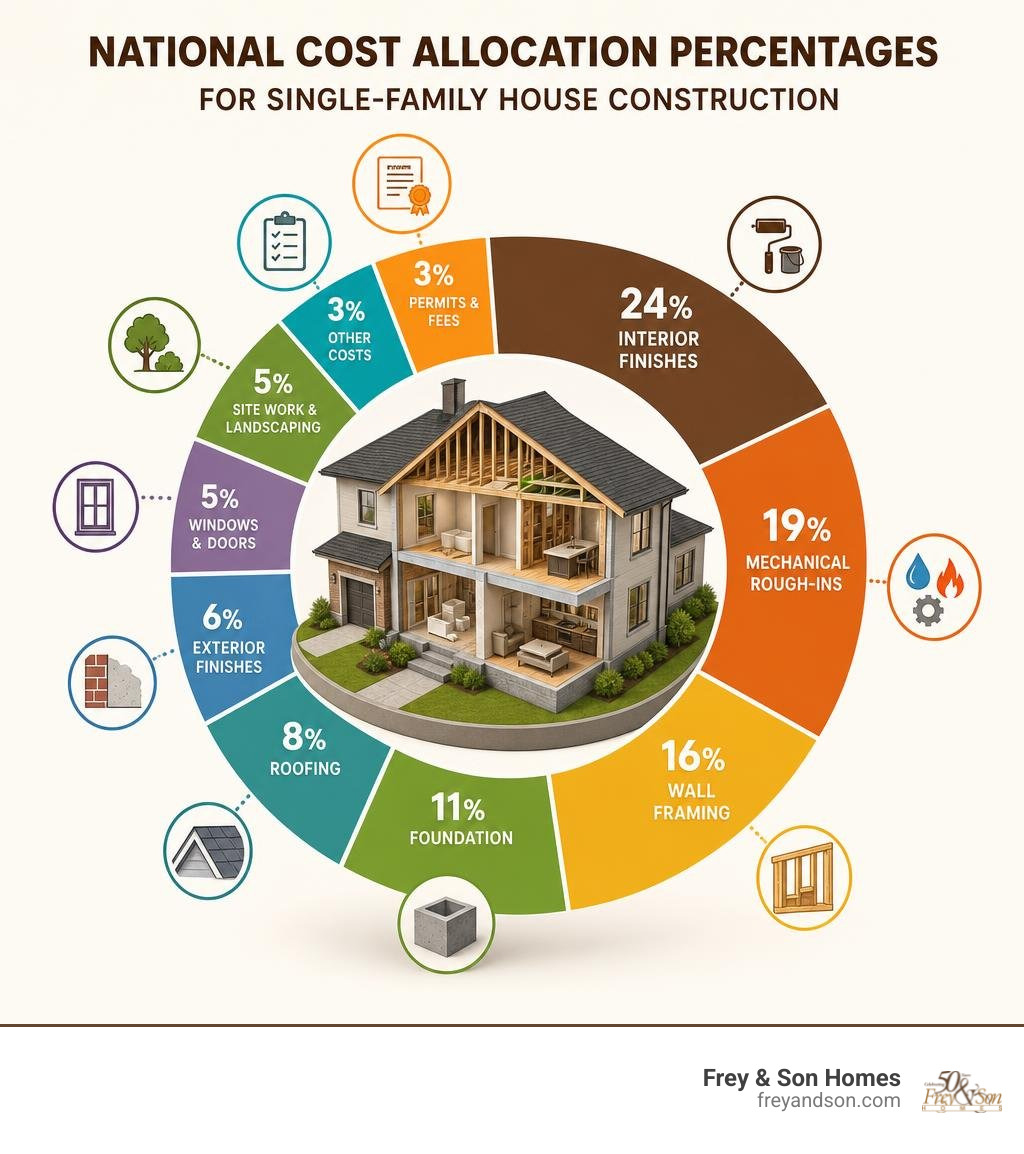
National statistics show interior finishes make up the single largest share of construction hard costs (around 24%), followed by mechanical rough-ins (19%) and wall framing (16%).
For regional cost expectations, consult our detailed analysis on Home Construction Costs: What to Expect.
Build schedules vary based on weather patterns, material availability, and design complexity. In coastal environments, specialized engineering and storm-resistant construction methods add specific steps to the timeline. Read our comprehensive timeline breakdown on How Long Does It Take to Build a House in Florida? to plan your project accurately.
Frequently Asked Questions about Construction of a House Step by Step
How long does it typically take to build a house from start to finish?
Ground-up construction generally takes 8 to 12 months once site work begins. However, when accounting for land due diligence, architectural design, engineering, and municipal permitting, the total project timeline often spans 10 to 16 months.
What is the correct order for mechanical rough-ins?
HVAC ductwork is installed first due to the size of duct trunks and rigid layout demands. Plumbers follow by running main drain vents and supply lines. Electricians go last, threading flexible wiring around installed pipes and ductwork to avoid conflicts.
How do construction loans and draw schedules work?
A construction loan provides short-term financing during the build phase. Lenders release funds incrementally in 5 to 7 “draws” after verifying that key milestones—like foundation pour, framing dry-in, and rough-in completion—have passed field inspections.
Building Your Southwest Florida Custom Home
Navigating the construction of a house step by step requires technical expertise, careful trade management, and local knowledge. From initial land surveys to final punch list sign-offs, working with an experienced builder ensures your home is delivered to high standards of quality and storm-smart resilience.
For over 50 years, Frey & Son Homes has crafted luxury custom residences across Naples, Marco Island, Cape Coral, and surrounding Southwest Florida communities. Contact our expert team today or explore Building Your Southwest Florida Dream to begin planning your luxury home.