Why Every Homeowner Should Understand the 7 Stages of Construction
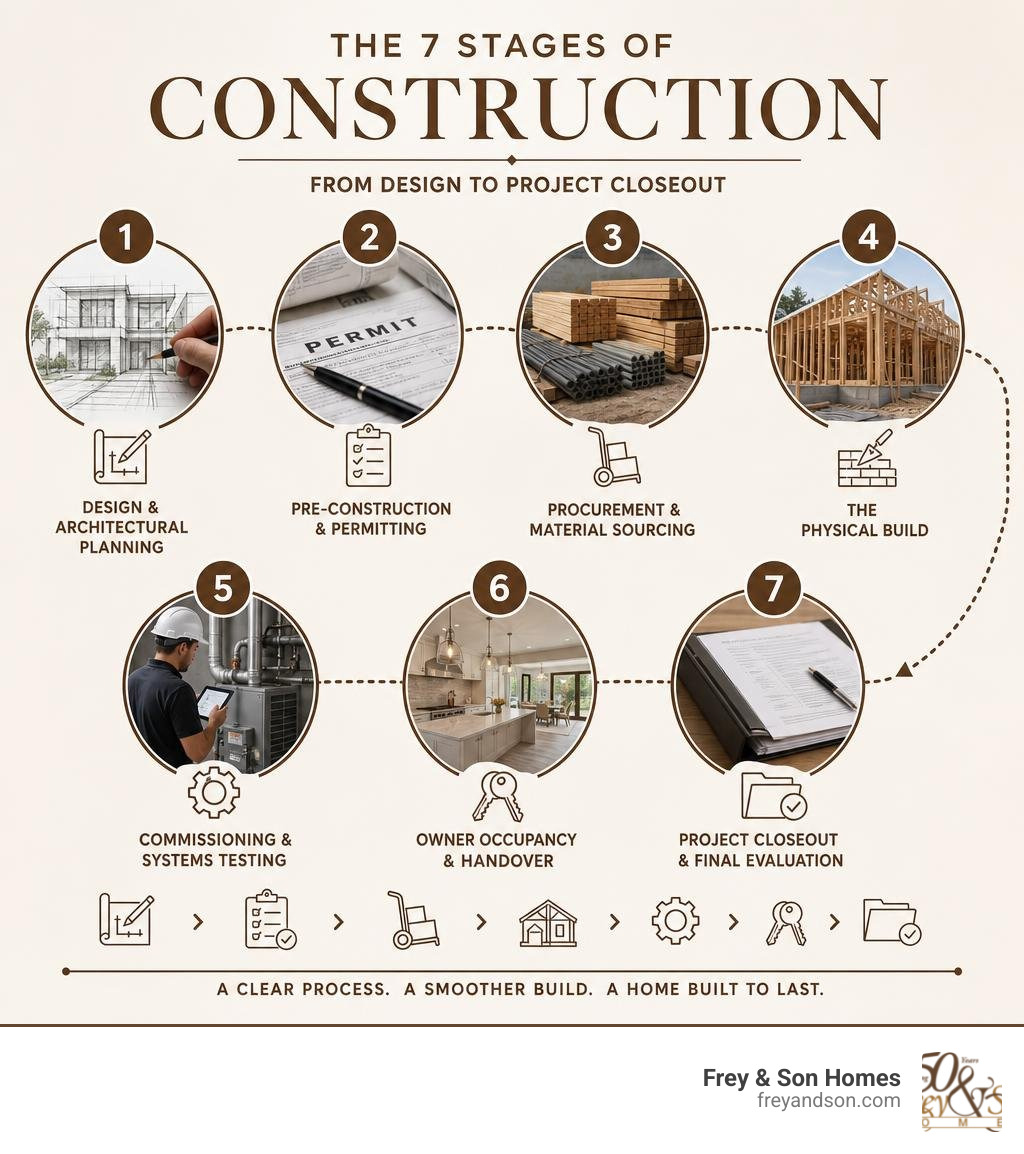
What are the 7 stages of construction? Here is a quick answer:
- Design and Architectural Planning — Schematic design, design development, and construction documents
- Pre-Construction and Permitting — Budget approval, permits, site review, and team selection
- Procurement and Material Sourcing — Sourcing materials, subcontractors, and long-lead items
- The Physical Build — Site prep, foundation, framing, MEP, insulation, drywall, and finishes
- Commissioning and Systems Testing — Testing HVAC, plumbing, electrical, and obtaining approvals
- Owner Occupancy and Handover — Certificate of Occupancy, final walkthrough, and punch list
- Project Closeout and Final Evaluation — Final inspections, documentation handover, and lessons learned
Building a custom home is one of the most significant investments you will ever make — and one of the most rewarding. But without a clear picture of how the process works, it can also feel overwhelming.
Every construction project, from a modest renovation to a sprawling luxury residence, moves through a structured sequence of phases. Each stage builds directly on the one before it. Skip a step — or rush through it — and the consequences tend to show up later, when fixes are far more expensive.
The good news: once you understand how these stages connect, you stop feeling like a passenger and start feeling like a partner in the process.
I’m Micheal Ouellette, Vice President of Sales and Business Development at Frey & Son Homes, and with over 27 years of experience guiding clients through luxury custom home builds across Southwest Florida, I have walked hundreds of families through what are the 7 stages of construction — translating each phase into clear, confident decisions. In the sections ahead, I’ll break down exactly what happens at each stage, what to watch for, and how Frey & Son Homes manages the process to protect your investment from day one.
Understanding What Are the 7 Stages of Construction
When embarking on a home-building journey in Southwest Florida, it helps to view the construction process as a highly coordinated, living system. Just as a natural ecosystem relies on balanced components to thrive, a construction project relies on a sequential framework where each phase feeds information, resources, and structural support directly into the next.
According to A Project Lifecycle and the Construction Process – Seven Stages from Conception to Demolition, the complete lifecycle of any physical structure spans from its initial conception all the way to its eventual demolition or renewal. For homeowners, focusing on the active construction lifecycle allows for optimal resource allocation and ensures that quality expectations are met at every milestone.
Dividing the project into seven distinct stages is not just an administrative exercise. It is a proven risk-management strategy. When a project is broken down, it becomes possible to establish clear gateways—or “business decision pauses”—between phases. This structured approach prevents the compounding of errors. If a design flaw or a budget discrepancy is caught in Stage 1, it costs practically nothing to fix on paper. If that same discrepancy is discovered during the physical build in Stage 4, it can trigger costly delays, structural re-engineering, and frustrating setbacks.
Why Homeowners Must Understand What Are the 7 Stages of Construction
For many homeowners, the building process can feel like a black box. You sign a contract, and then a flurry of activity happens behind a chain-link fence. Understanding what are the 7 stages of construction gives you back your peace of mind. It empowers you to:
- Manage Your Budget Proactively: By knowing when major financial commitments occur (such as procurement or structural framing), you can coordinate with your lender and manage cash flow without surprises.
- Set Realistic Timeline Expectations: Construction in coastal Florida involves unique environmental variables, from summer rainy seasons to complex municipal permitting. Understanding the phases helps you anticipate these steps instead of wondering why your site looks quiet during a scheduled curing or inspection window.
- Communicate with Confidence: When you speak the same language as your builder, selection meetings and site walkthroughs become highly productive collaborative sessions rather than sources of stress.
At Frey & Son Homes, we believe that transparency is the foundation of trust. We walk our clients through the 6 Major Phases of the Home Building Process to ensure that everyone is aligned on design goals, budgets, and milestones before a single shovel touches the dirt.
Comparing Design-Bid-Build vs. Design-Build Project Delivery
Before diving into the individual stages, it is critical to understand how your project will be delivered. The two most common models in residential construction are the traditional Design-Bid-Build model and the modern, integrated Design-Build model. The choice between these two methods fundamentally dictates how the seven stages of construction are executed, how your team collaborates, and how efficiently your home is completed.
In a traditional Design-Bid-Build model, the homeowner acts as the bridge between two completely separate entities. First, you hire an architect to design the home. Once the plans are complete, you put those plans out to bid to various general contractors. Finally, you select a builder to execute the design. This creates a fragmented process where the builder has no input during the design phase, often leading to late-stage “value engineering” penalties when the bids come in higher than the actual budget.
Conversely, the Design-Build model combines architectural design, engineering, and construction under a single contract with one unified team. This integration collapses the traditional silos, allowing the construction team to provide real-time cost feedback while the plans are being drawn.
| Feature / Metric | Design-Bid-Build (DBB) | Design-Build (DB) |
|---|---|---|
| Contractual Structure | Separate contracts with Architect and Builder | Single unified contract with one entity |
| Collaboration Level | Low (often adversarial if design issues arise in field) | High (unified team working toward one goal) |
| Schedule Compression | None (linear phases with zero overlap) | 15% to 25% faster delivery |
| Cost Variance (Overruns) | Average of 12% above initial budget | Average of 2% variance |
| Change Order Frequency | High (typically around 14% of project cost) | Low (typically around 5% of project cost) |
| Early GC Involvement | None (GC hired after design is complete) | From Day One (yields 8% to 15% hard cost savings) |
By choosing an integrated Design-Build approach, Southwest Florida homeowners can compress their overall project timeline, minimize stressful change orders, and enjoy a seamless transition from the initial sketch to the final key turn.
The 7 Stages of the Construction Lifecycle Explained

Every successful home built in communities like Naples, Marco Island, or Cape Coral follows a highly disciplined path. Let’s explore each of these seven stages in detail, highlighting what occurs, the challenges to watch for, and how our local coastal environment shapes the process.
Stage 1: Design and Architectural Planning
The design phase is where your vision is translated into a buildable blueprint. This stage is widely considered the most critical phase of the entire project lifecycle because errors or omissions here will ripple through every subsequent stage.
The design process moves through four distinct sub-phases:
- Programming & Pre-Design: Identifying your spatial needs, aesthetic preferences, and budget constraints.
- Schematic Design: Creating initial hand sketches, basic floor plans, and 3D renderings to establish the home’s overall shape and orientation.
- Design Development: Refining the plans to include structural layouts, material selections, and interior configurations. Design Development typically represents 20% to 50% of the total design effort.
- Construction Documents: Producing the highly detailed, technical drawings and specifications used for permitting, bidding, and physical construction.
During this stage, we place a heavy emphasis on value engineering—analyzing materials and construction methods to ensure we achieve your design goals without unnecessary expenses. As noted in The Complete Construction Project Lifecycle Explained (2026), early cost estimation is vital. In the initial conceptual phase, estimates have an expected error rate of 15% to 40%. However, by the time the construction documents reach 90% completion, a highly accurate estimate (within 5% to 10% accuracy) is established. This ensures your project remains anchored to your financial expectations.
Stage 2: Pre-Construction and Permitting
Once the construction documents are finalized, the project transitions into the pre-construction phase. This is where the logistical, legal, and administrative foundation is laid. Key activities include finalizing the overall project budget, establishing a baseline schedule, and securing municipal building permits.
In Southwest Florida, permitting is a highly specialized task. Municipalities in Lee County and Collier County—such as Bonita Springs, Sanibel, and Fort Myers—have rigorous building codes designed to protect homes from severe weather. Permitting reviews must account for:
- FEMA 50% Rule and Base Flood Elevations (BFE): Ensuring the structural living areas are elevated safely above flood plains.
- Wind Load Requirements: Designing structures to withstand hurricane-force winds up to 160+ mph.
- Environmental Zoning: Protecting local coastal ecosystems, sea turtle nesting areas, and native vegetation.
To set your project up for success, we conduct a thorough pre-construction meeting with our homeowners. This meeting serves to align expectations, review the site plan, discuss neighborhood guidelines, and establish clear communication channels before any physical work begins.
Stage 3: Procurement and Material Sourcing
Procurement is the process of sourcing the materials, specialized labor, and equipment needed to build your home. In today’s construction market, procurement requires strategic planning. Materials like custom impact-rated windows, heavy timber roof trusses, and specialized electrical switchgear often have long lead times ranging from 12 to 26+ weeks.
An experienced builder manages these timelines by locking in orders during the permit-review window, ensuring that materials arrive on site exactly when the trade crews are ready to install them. This stage also involves bidding out specialized trade contracts (such as plumbing, electrical, and HVAC) to prequalified subcontractors who meet our strict quality and safety standards.
Understanding how procurement impacts your overall home construction costs is essential to avoiding late-stage delays and keeping your project moving forward smoothly.
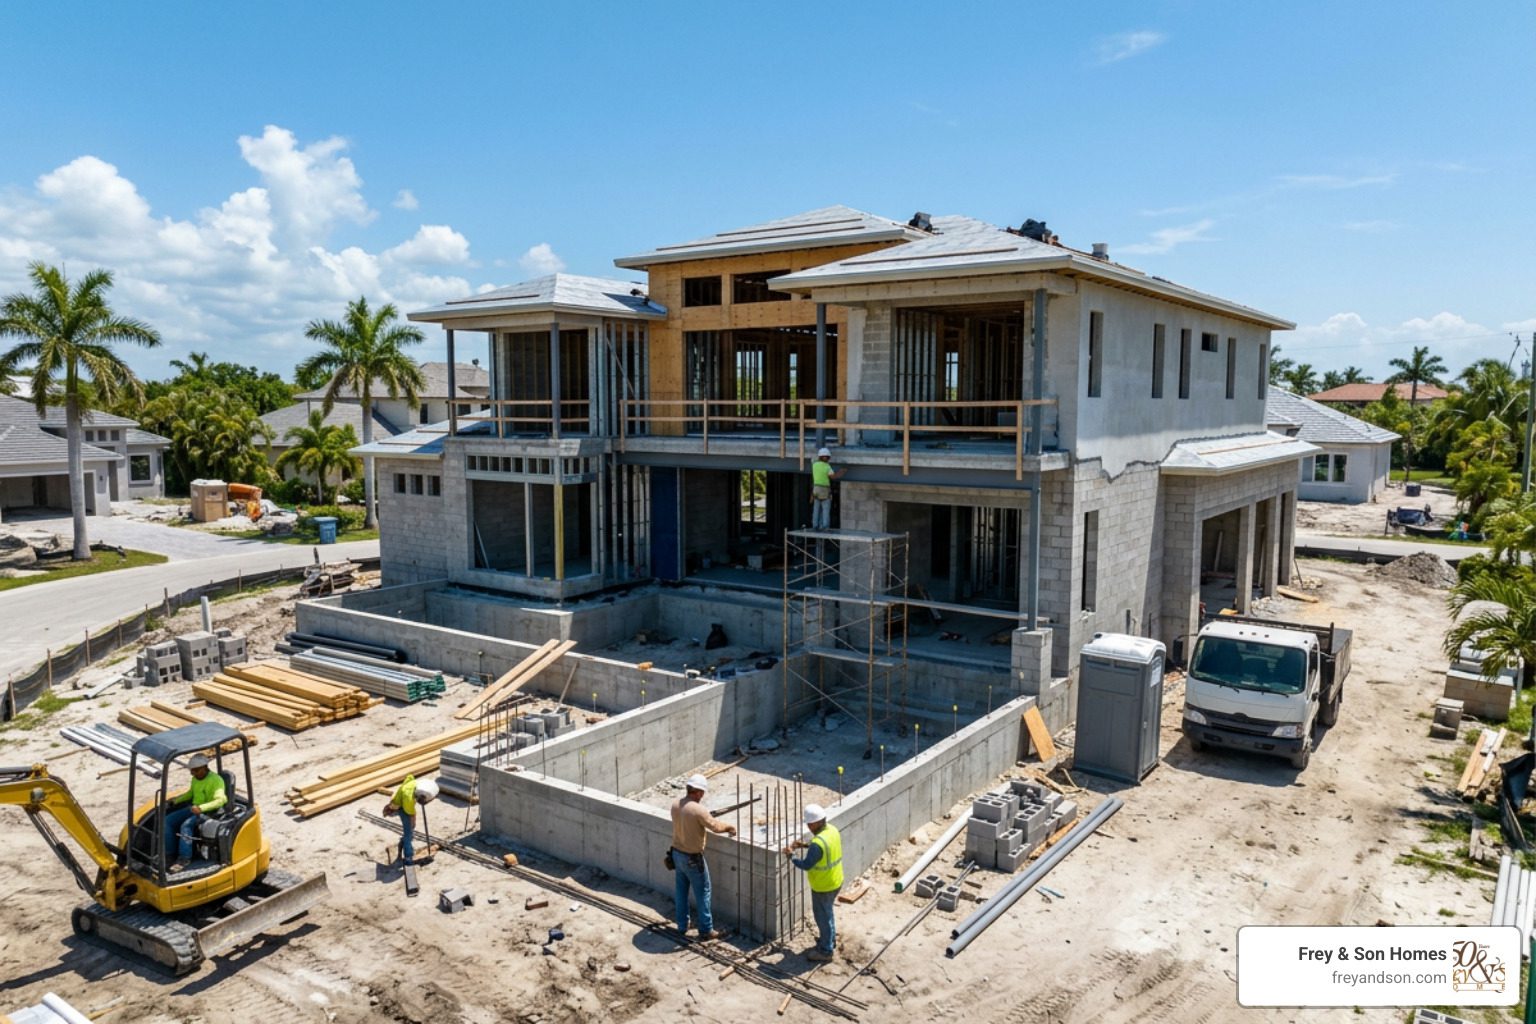
Stage 4: The Physical Build (How Home Building Fits What Are the 7 Stages of Construction)
This is the phase where your dream home finally rises out of the ground. While commercial projects focus on broad structural phases, a custom residential build in Southwest Florida requires a highly specific sequence of sub-stages:
- Site Preparation and Foundation: Clearing the lot, grading the soil, and pouring a robust concrete slab. Given our coastal geology, we ensure the foundation is engineered to prevent settling and resist moisture intrusion.
- Framing: Erecting the structural “bones” of the home. In Florida, this typically involves a combination of concrete block (CMU) construction for the first floor and engineered wood or steel roof trusses.
- MEP (Mechanical, Electrical, and Plumbing) Rough-ins: Installing the internal systems—the “heartbeat” of your home—including air conditioning ductwork, electrical wiring, and plumbing lines before the walls are closed.
- Insulation and Drywall: Sealing the building envelope with high-efficiency insulation to combat Florida’s heat, followed by hanging and finishing drywall.
- Interior and Exterior Finishes: This is where the home’s personality shines. It includes installing custom cabinetry, stone countertops, flooring, interior trim, exterior siding, painting, and landscaping.
Because of our unique sub-tropical climate, building in Southwest Florida demands specialized building techniques. From concrete block tie-downs to impact-resistant glass, we detail these critical steps in our Ultimate Guide to Building a Hurricane Ready Home to ensure your coastal home remains safe, durable, and resilient for decades to come.
Stage 5: Commissioning and Systems Testing
Before a home can be handed over, all of its mechanical, electrical, and life-safety systems must be rigorously tested. This process is known as commissioning. In construction, commissioning is often divided into two categories:
- Vertical Commissioning: The administrative and regulatory process of verifying that the building meets all local safety codes, culminating in the issuance of a Certificate of Occupancy (CO).
- Horizontal Commissioning: The physical, hands-on testing of individual systems. This includes balancing the HVAC system to ensure optimal humidity control, pressure-testing plumbing lines for leaks, verifying electrical load distribution, and testing smart-home automation systems.
Commissioning ensures that your home operates at peak energy efficiency and that all systems perform exactly as they were engineered to.
Stage 6: Owner Occupancy and Handover
The handover stage is the bridge between construction and daily living. Once the Certificate of Occupancy is secured, we host a comprehensive final walkthrough with you. Together, we inspect every room, test every light fixture, and review the operation of your appliances and home systems.
During this walkthrough, we document any minor cosmetic touch-ups or adjustments on a “punch list.” Our goal is to resolve these final details quickly and cleanly. We also hand over a comprehensive documentation package, which includes:
- As-built drawings and site surveys.
- Manufacturer warranties for your roof, appliances, and HVAC systems.
- An operations manual detailing maintenance schedules for your coastal home.
Stage 7: Project Closeout and Final Evaluation
The seventh and final stage of construction represents the formal closing of the project contract. While you are busy settling into your new coastal lifestyle, our team is busy behind the scenes completing final inspections, reconciling the final project accounts, and conducting an internal project review.
We look back at the project’s timeline, resource efficiency, and subcontractor performance to identify “lessons learned” that we can carry forward. This commitment to continuous improvement is a cornerstone of The Frey & Son Homes Commitment to Quality, ensuring that our building standards remain unmatched across Southwest Florida.
Best Practices and Technology in Modern Home Construction
In 2026, building a luxury custom home is as much about data management as it is about pouring concrete. Modern construction relies heavily on technology to streamline workflows, eliminate communication gaps, and maintain strict quality control across all seven stages.
One of the most significant advancements in custom home building is the integration of BIM (Building Information Modeling) coordination and advanced construction management software. Historically, design changes, errors, and omissions accounted for up to 78% of total project rework costs. Today, we use 3D digital twins during the design and pre-construction phases to run “clash detections.” This allows us to see if a structural steel beam interferes with an air conditioning duct before any materials are ordered or cut.
Furthermore, centralized project management platforms keep our homeowners, superintendents, and trade partners connected in real time. From your phone or tablet, you can view daily logs, track schedule milestones, approve design selections, and watch your home take shape through regular photo updates. This level of organization ensures that your project stays on schedule, within budget, and built to the highest possible standards.
Frequently Asked Questions about Home Construction Stages
What is the most critical stage of a construction project?
The Project Conception and Design stage (Stage 1) is widely considered the most critical phase of any construction project. While it is tempting to focus all attention on the physical build, errors or omissions made during the design phase will compound as the project moves forward. Resolving a structural conflict or changing a floor plan layout on a digital screen costs nothing; correcting that same mistake once concrete is poured or framing is erected is incredibly expensive and time-consuming. Thorough planning at the beginning is the best way to prevent budget overruns and schedule delays later.
How long does the permitting stage typically take in Florida?
In Southwest Florida, the permitting timeline can range from 8 to 16+ weeks, depending on the complexity of the project and the specific municipality (such as Collier County, Lee County, or the City of Naples). Because our coastal areas require strict compliance with FEMA flood elevation rules, environmental zoning, and high-velocity hurricane zone (HVHZ) wind codes, permit applications undergo extensive, multi-departmental reviews. Working with an experienced local builder who understands these local requirements is essential to navigating this process without unnecessary delays.
What is the difference between vertical and horizontal commissioning?
- Vertical Commissioning refers to the regulatory and safety inspections required to legally occupy the building. This includes final structural, electrical, plumbing, and mechanical inspections conducted by local building officials to secure your Certificate of Occupancy.
- Horizontal Commissioning involves the functional testing and fine-tuning of the home’s systems to ensure they operate at peak performance. This includes balancing airflows, testing water pressure, verifying smart-home integrations, and ensuring the building envelope is performing efficiently.
Conclusion
Building a custom home in Southwest Florida is about more than just putting up walls—it is about creating a sanctuary that complements your coastal lifestyle. From the initial pencil sketch to the moment you open your front door to the warm gulf breeze, understanding what are the 7 stages of construction ensures that your building journey is as smooth, transparent, and rewarding as possible.
At Frey & Son Homes, we have spent over 50 years perfecting this process across Naples, Cape Coral, Marco Island, and the surrounding communities. Our integrated Design-Build approach, paired with our deep understanding of Florida’s unique coastal architecture and hurricane-smart engineering, allows us to deliver award-winning custom homes built to stand the test of time.
If you are ready to take the first step toward building your dream home in Southwest Florida, we invite you to explore our homes available now or contact our team today to schedule your personal design consultation. Let’s build something extraordinary together.