Why Smart Guest House Golf Cart Storage Can Make or Break Your Custom Home Design
Guest house golf cart storage is one of the most overlooked — yet most requested — features in luxury Southwest Florida home design today.
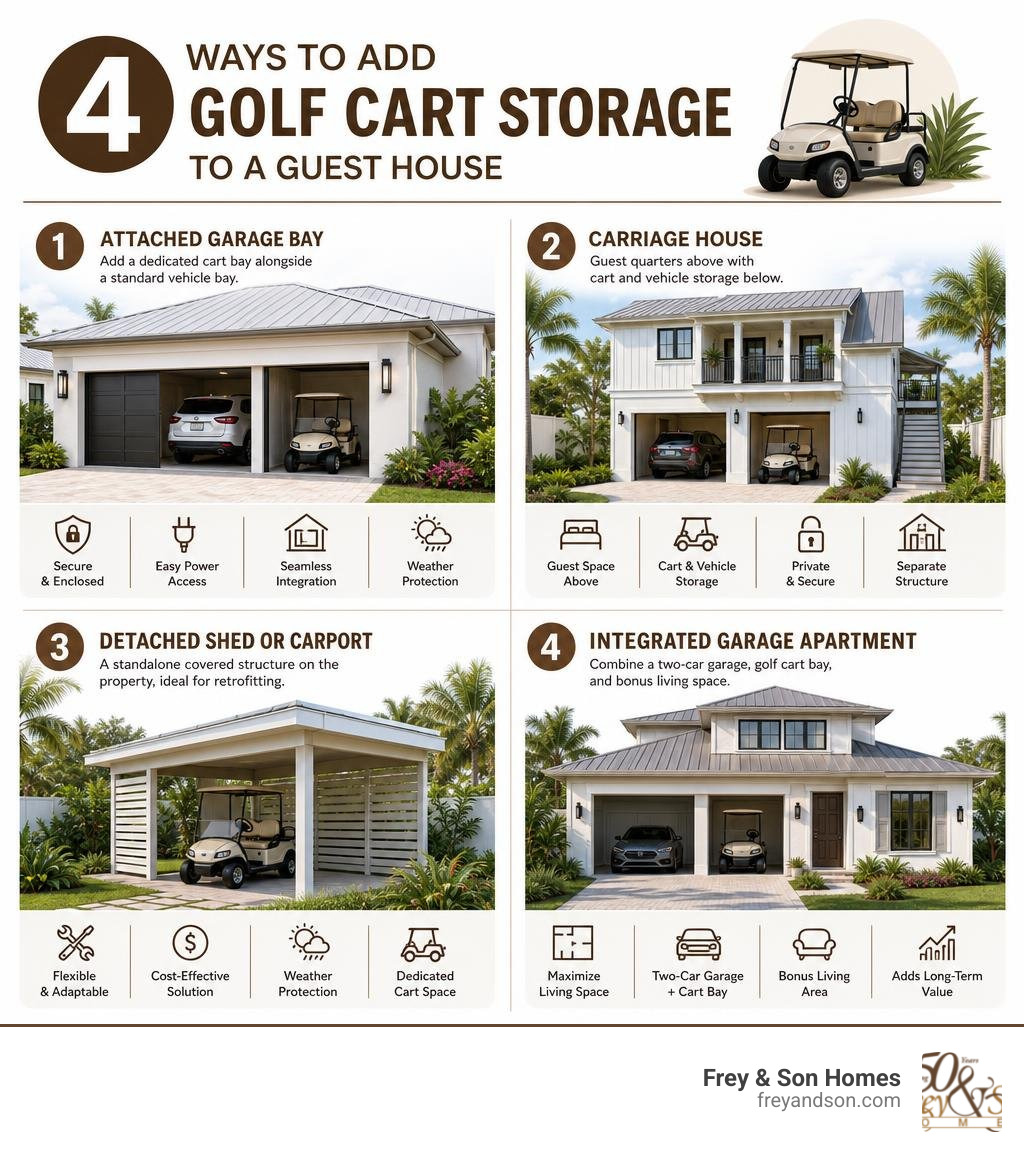
Here are the most common ways to add dedicated golf cart storage to a guest house:
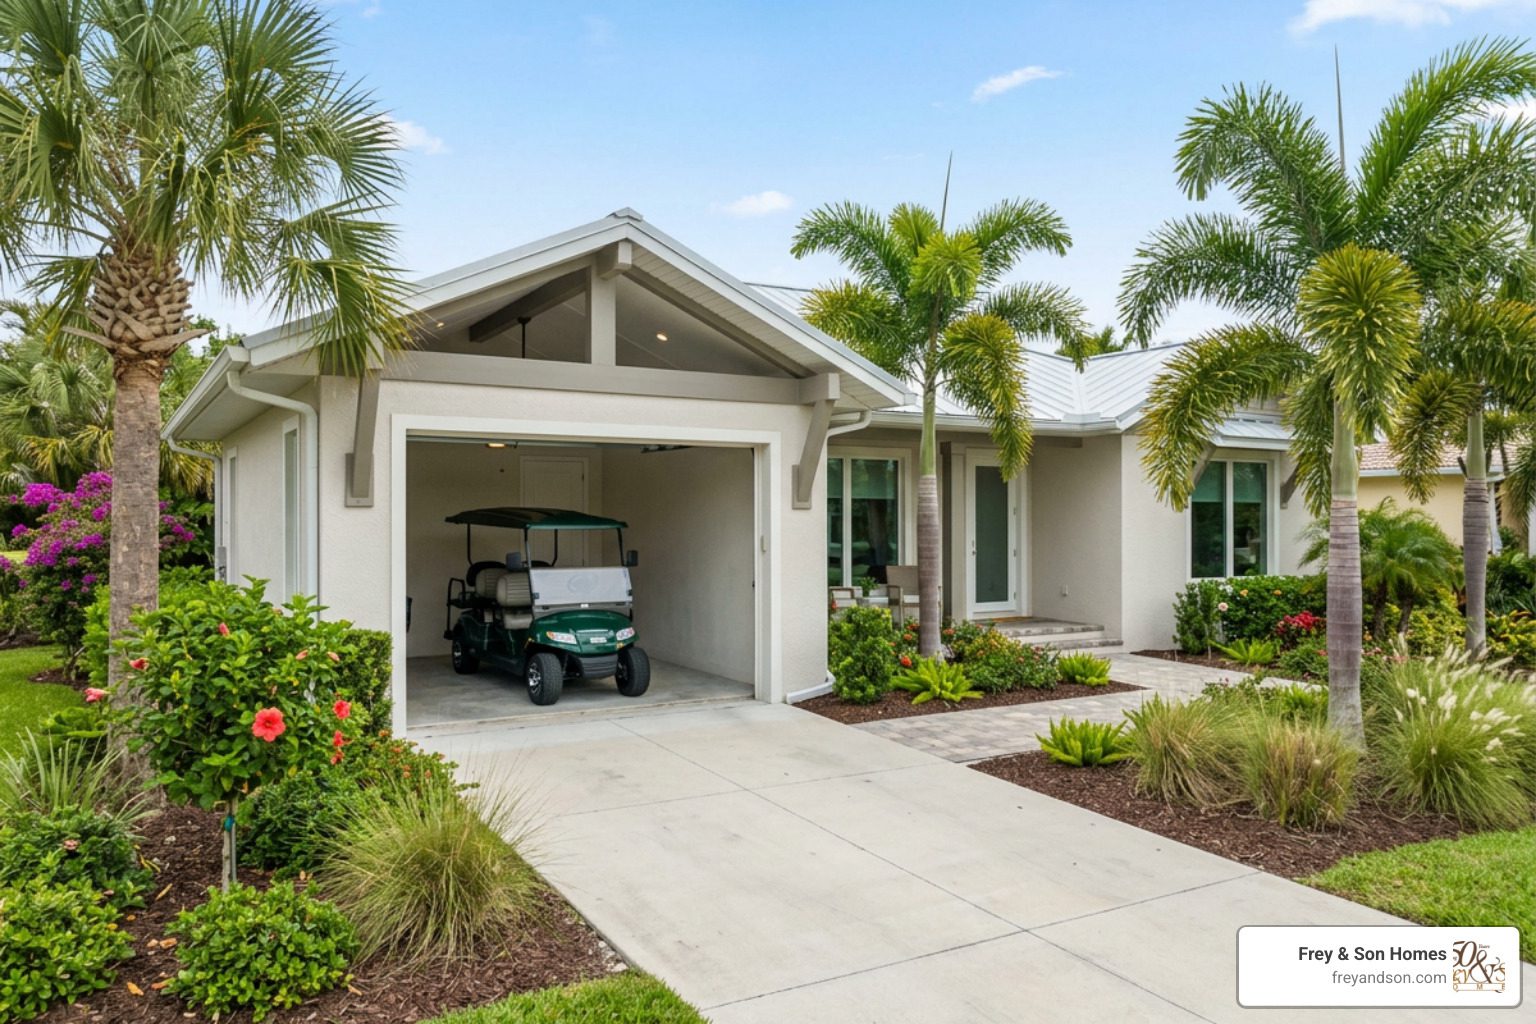
- Attached garage bay — Add a dedicated cart bay alongside a standard vehicle bay in an attached or carriage-style garage
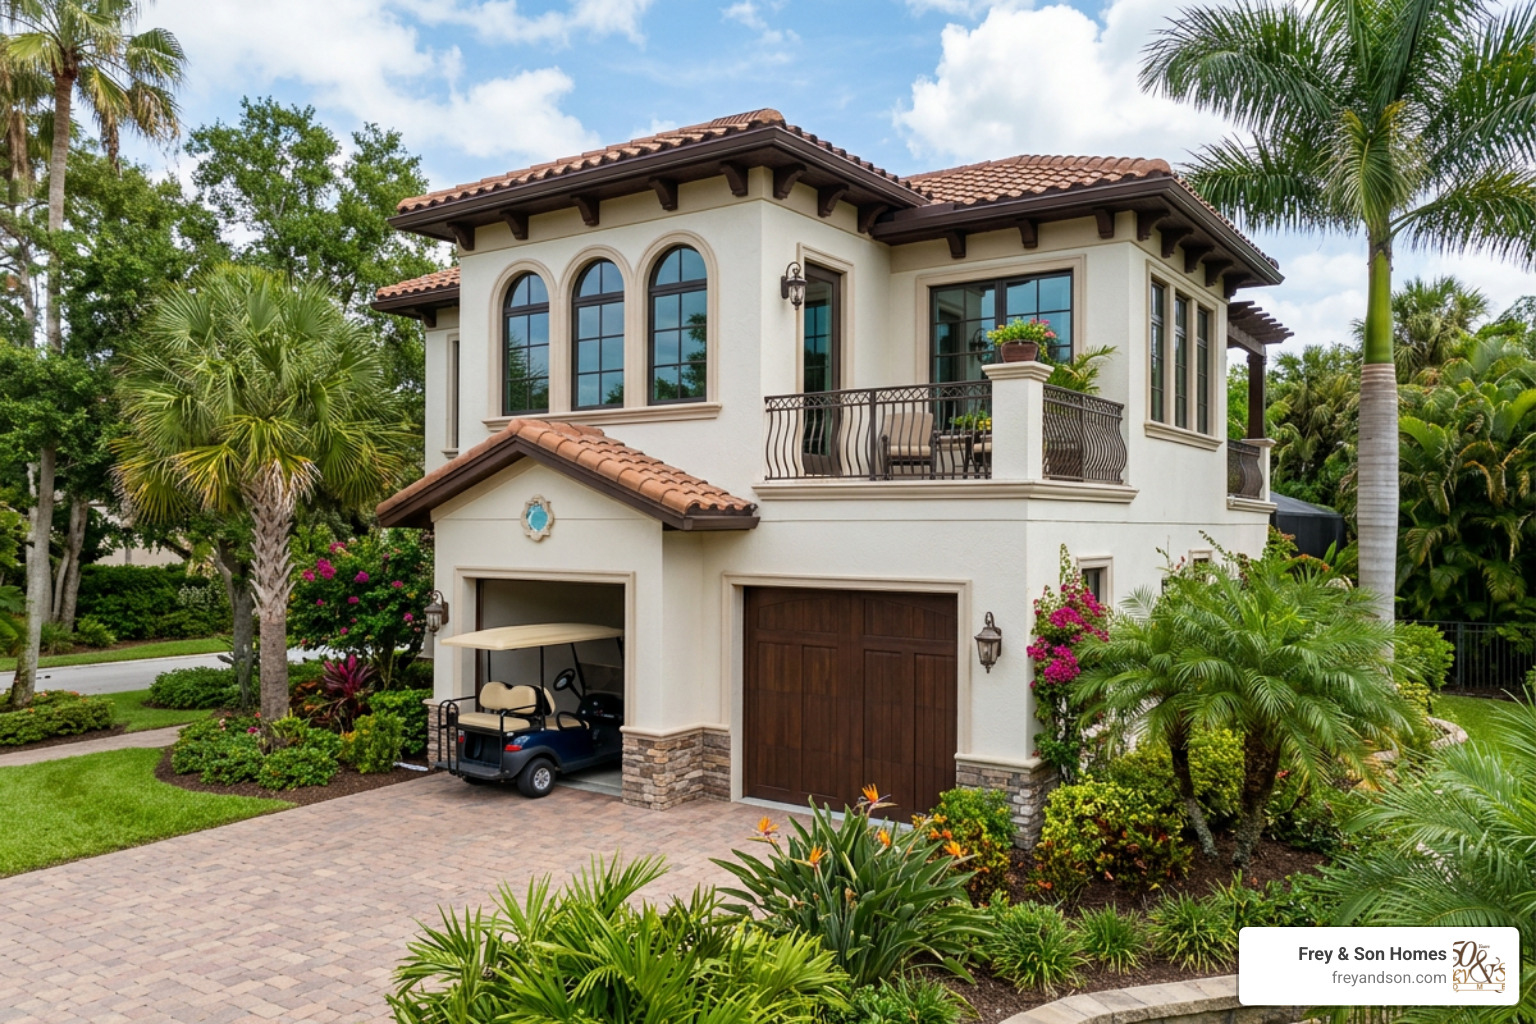
- Carriage house — Build a separate structure that combines guest quarters above with cart and vehicle storage below
- Detached shed or carport — A standalone covered structure on the property, ideal for retrofitting existing homes
- Integrated garage apartment — Combine a two-car garage, golf cart bay, and bonus living space in a single structure
Golf communities across Florida have made cart storage a genuine lifestyle need — not just a nice-to-have. Rental properties that include a golf cart consistently highlight it as a top amenity, with guests using carts for everything from beach runs to grocery trips. When a guest house lacks a proper place to store and charge a cart, it creates friction for both the homeowner and their guests.
Getting the storage right from the start — whether you’re building new or retrofitting — means thinking through dimensions, electrical infrastructure, security, and local regulations before the slab is poured.
I’m Micheal Ouellette, Vice President of Sales and Business Development at Frey & Son Homes, and over my 27 years building luxury custom homes across Southwest Florida, I’ve helped countless clients plan guest house golf cart storage that works beautifully within the overall architecture of their property. In the sections ahead, I’ll walk you through everything you need to design a cart storage solution that’s safe, practical, and built to last in our Florida climate.
Architectural Integration: Ways to Add Guest House Golf Cart Storage
When designing a custom property in Southwest Florida, the first major decision is how to physically integrate your guest house golf cart storage into the estate’s footprint. We want to avoid the “afterthought” look where a beautiful custom guest house is paired with a mismatched, off-the-shelf plastic shed tucked into the side yard.
Whether you are building from scratch or planning a major renovation, exploring The Advantages of Building a Separate Guest Suite will help you see how a cohesive layout enhances your entire property value. There are several ways to seamlessly marry your guest quarters with dedicated cart parking.
Attached Garage Bays and Carriage Houses
The most elegant option is to integrate the golf cart bay directly into the foundation of the guest house or carriage house. This approach ensures complete architectural continuity. We use the same coastal-inspired rooflines, impact-resistant windows, and stucco finishes as the main residence.
A traditional carriage house design — where the guest suite sits directly above the garage bays — is highly efficient for properties in Naples or Marco Island where lot space can be at a premium. By placing the cart bay alongside the standard vehicle garage, guests can step straight from their living quarters down to their vehicle without stepping out into a sudden Florida downpour. When planning this layout, understanding Creating the Perfect Guest Suite: What You Need to Know ensures that the transition between the living space above and the utility space below is quiet, insulated, and private.
Detached Custom Sheds and Carports
If your main guest house floor plan is already finalized or you are retrofitting an existing property, a detached custom shed or a high-end carport is an excellent alternative. Unlike cheap utility sheds, a custom-built detached cart house can be designed as a miniature version of the main home, complete with matching trim, paint, and roofing.
For properties near the water in Cape Coral or Fort Myers, a custom carport with heavy timber framing and a metal roof offers quick, drive-up protection from the intense midday sun. It keeps the cart shaded and cool while allowing breeze-through ventilation. If you are looking for design inspiration from world-class resorts, you can see how commercial properties manage this balance by looking at the Golf Buggy Storage & Charging Facility | La Manga Club Murcia, which prioritizes easy, covered drive-in access alongside durable concrete foundations.
Sizing, Layout, and Flow for Residential Cart Bays

One of the most common mistakes we see in owner-designed garages is underestimating the footprint required for a modern golf cart. While old-school carts were relatively small, today’s luxury six-seater models can rival small compact cars in length. Designing the space requires careful planning of driving paths, turning radiuses, and clearance.
When mapping out your estate, Choosing the Right Floor Plan for Your Lifestyle will help you balance the square footage of your guest quarters with the practical demands of your vehicle storage.
Optimal Dimensions for Guest House Golf Cart Storage
To design a space that doesn’t feel like a tight squeeze, you must design around the actual dimensions of the carts you plan to house. A standard two-passenger golf cart is typically about 4 feet wide by 8 feet long. However, if you or your guests are using a four- or six-passenger model with a rear-facing seat or cargo bed, that length quickly stretches to 10 or even 12 feet.
To prevent scraped bumpers and stubbed toes, we recommend a minimum of 5 feet of clear width for any single cart bay. This provides a comfortable 6-inch buffer on either side of a standard 4-foot-wide vehicle, allowing passengers to easily step out. Additionally, you must factor in a 5-foot-wide driving path inside the structure to allow the cart to enter and exit without complex multi-point turns.
| Cart Type | Typical Vehicle Dimensions | Recommended Bay Size (Min) | Key Considerations |
|---|---|---|---|
| Standard 2-Seater | 4′ W x 8′ L x 6′ H | 6′ W x 10′ L | Great for compact, dedicated single-bay retrofits. |
| Expanded 4-Seater | 4′ W x 10′ L x 6.5′ H | 7′ W x 12′ L | Requires extra length for rear-facing footrests. |
| Luxury 6-Seater | 4′ W x 12′ L x 6.5′ H | 8′ W x 14′ L | Matches the length of some compact cars; needs wide turning path. |
| Multi-Cart Fleet | Varies (Multiple Carts) | Varies (Max 2-deep parking) | Keep parking maximum two-deep to avoid trapping the rear cart. |
Designing for Easy Rotation and Loading
If your guest house will host multiple carts, or a cart alongside a standard guest vehicle, spatial flow is everything. In commercial fleet management, facilities use massive spaces — sometimes requiring 4,200 to 4,500 square feet to house 50 carts, or up to 7,200 square feet for full maintenance bays. A 100-foot-long by 40-foot-wide commercial building might utilize five dedicated parking lanes with two return lanes to keep traffic moving.
For a residential guest house, we obviously scale this down, but the fundamental logic remains: never park your carts more than two-deep. If you park three or four carts in a single narrow lane, the cart in the back is effectively trapped, forcing guests to play a frustrating game of musical chairs just to go for a morning ride.
We highly recommend a drive-through garage design if your lot layout allows it. Having a garage door on both the front and back of the bay means guests can drive straight in, plug the cart in, and drive straight out the other side when they are ready to leave. This is particularly useful for vacation cottages where guests frequently load beach gear, coolers, and golf bags.
Properties like the coastal 1 BR Studio/Cottage with Pool and Golf Cart/Near Beach show how popular this seamless, transition-free indoor-to-outdoor flow is for visitors who want to hop on their cart and head straight to the water.
Climate Control, Ventilation, and Electrical Infrastructure
Southwest Florida’s climate is beautiful, but our humidity, salt air, and heat can be brutal on mechanical equipment and batteries. If you want your golf cart to start reliably every time your guests visit, your storage space must be engineered to handle these environmental challenges.
For a deeper look at how we build specialized structures for larger toys, check out our guide on how to Expand Your Lifestyle: Custom Garages for RVs and Boats in Southwest Florida.
Safe Charging and Ventilation for Guest House Golf Cart Storage
The type of golf cart you store dictates the ventilation and electrical needs of the space:
- Lead-Acid Batteries: Traditional electric carts use lead-acid batteries. During the charging cycle, these batteries release highly flammable hydrogen gas. If stored in a sealed, unventilated guest garage, this gas can accumulate near the ceiling, creating a serious fire hazard. To mitigate this, we install active, spark-proof exhaust fans tied to a humidistat or timer that runs automatically while the cart charges.
- Lithium-Ion Batteries: Modern electric carts are increasingly shifting to advanced lithium setups. For example, high-end rentals often feature upgraded systems like a 100AH LiFePO4 Lithium Battery paired with a 48V 20A fast-charging system, as seen in this Renovated ranch with GOLF CART in Del Mar!. While lithium batteries do not off-gas hydrogen, they generate substantial heat during fast-charging cycles. This requires a climate-controlled or well-ventilated space to prevent the battery management system from shutting down due to overheating.
- Gas-Powered Carts: If your guest house cart is gas-powered, fuel vapors are your primary concern. A dedicated exhaust fan and proper threshold seals between the garage and the guest living spaces are essential to keep exhaust odors from seeping upstairs.
Regardless of the cart type, always install dedicated 110V/20A circuits for your chargers. Sharing a circuit with a guest house refrigerator or hair dryer is a recipe for tripped breakers. We also recommend installing ceiling-mounted retractable cord reels. This keeps heavy charging cables off the wet garage floor, prevents tripping hazards for your guests, and keeps the space looking clean and organized.
Weather Protection and Flooring Solutions
The flooring of your guest house golf cart storage bay needs to be incredibly tough. Battery acid spills from lead-acid batteries can eat through bare concrete in a matter of weeks, leaving ugly, structural pits in your floor.
We recommend a solid, reinforced concrete base finished with a high-grade polyaspartic or epoxy coating. These industrial-grade coatings are completely impervious to battery acid, motor oil, and gasoline. They are also incredibly easy to spray down with a hose.
Speaking of hoses, always design your cart bay floor with a slight slope toward a central drain or toward the garage door. In Southwest Florida, guests will inevitably drive the cart home through sudden afternoon downpours. A sloped floor with a dedicated drain ensures that water dripping off the cart’s canopy doesn’t pool in the garage, keeping humidity levels down and preventing mold growth.
Security, Access, and Legal Considerations
When you offer a golf cart as part of a guest house or rental property, security and safety are paramount. Carts are valuable assets, and in popular communities, they can be prime targets for opportunistic theft if left unsecured.
Properties that successfully offer these amenities, such as the Beautiful 2 BR wGas Golf Cart in Duval, rely on secure, enclosed garage spaces to protect their vehicles and ensure they are always ready for the next guest.
Coded Access and Security Systems
To make access seamless for short-term guests or visiting family members, we recommend moving away from physical keys. Smart locks with keypad or smartphone access allow you to grant temporary, time-bound entry codes to the cart garage.
Pairing these locks with a high-definition, motion-activated security camera pointed at the charging bay gives you peace of mind. You can easily verify that the cart has been returned safely and plugged in correctly at the end of the day without having to walk out to the guest house to check on it yourself.
Zoning, HOA Rules, and Liability Policies
Before we break ground on any cart storage project in Southwest Florida, we must navigate the local regulatory landscape. Collier and Lee counties have strict rules regarding accessory dwelling units (ADUs), setbacks, and maximum allowable square footage for detached buildings.
Furthermore, if your property is located within a private community in Naples, Bonita Springs, or Cape Coral, the local Homeowners Association (HOA) will have its own set of guidelines. Many local HOAs restrict where golf carts can be parked, often prohibiting owners and guests from parking them overnight in driveways or common parking lots.
For instance, communities like the one detailed on the Guest Golf Cart Parking page enforce strict rules requiring guests to register their carts, pay parking fees, and park only in designated, pre-assigned slots to avoid being towed. By building a dedicated, integrated cart garage directly into your guest house design, you bypass these HOA headache entirely, keeping your vehicles safely out of sight of the neighborhood architectural review committee.
Finally, if you plan to let guests drive your cart on public or community roads, protect yourself with a clear usage policy:
- Require all operators to hold a valid driver’s license (most Florida municipalities prohibit unlicensed minors from operating carts on public streets).
- Keep a signed liability waiver on file that outlines speed limits (typically 15–20 mph in residential areas) and rules of the road.
- Ensure your homeowner’s insurance policy specifically covers golf cart liability both on and off your property.
Frequently Asked Questions about Guest House Golf Cart Storage
What is the ideal size for a single golf cart storage bay?
For a single cart, we recommend a minimum bay size of 6 feet wide by 10 to 12 feet deep. This provides ample room to park a standard or extended-length cart, plug in the charger, and walk around the vehicle comfortably without having to open the main garage door.
Do I need special ventilation for charging electric golf carts?
Yes, if you are charging traditional lead-acid batteries, they release hydrogen gas, which can be explosive in enclosed spaces. You should install an active exhaust fan near the ceiling. If you are using lithium batteries, active exhaust ventilation is not strictly required for gas, but climate control or a cooling fan is highly recommended to prevent the batteries from overheating during rapid charging.
How do Southwest Florida HOA rules affect adding a golf cart garage?
HOA rules vary widely by community, but most require any golf cart storage structure to match the main home’s architectural style, paint colors, and roofing materials. Many communities also have strict setback requirements (how close you can build to your property line) and prohibit parking carts overnight in driveways. Designing an integrated bay within your guest house is almost always the easiest way to secure HOA approval.
Conclusion
Adding smart guest house golf cart storage to your property is about more than just giving a vehicle a roof over its head. It is about enhancing the luxury, convenience, and safety of the Southwest Florida lifestyle for your family and your guests. From selecting the perfect architectural layout to engineering the right electrical and ventilation systems, every detail matters.
At Frey & Son Homes, we have spent over 50 years building award-winning, custom luxury homes tailored to the unique needs of our clients in Naples, Marco Island, Cape Coral, and across Southwest Florida. We understand how to design spaces that are as functional as they are beautiful.
If you are ready to start planning your custom guest house, carriage home, or estate, Build your dream custom home with Frey & Son Homes and let us bring your vision to life.