Start Luxury Custom Home Construction With the Right Plan
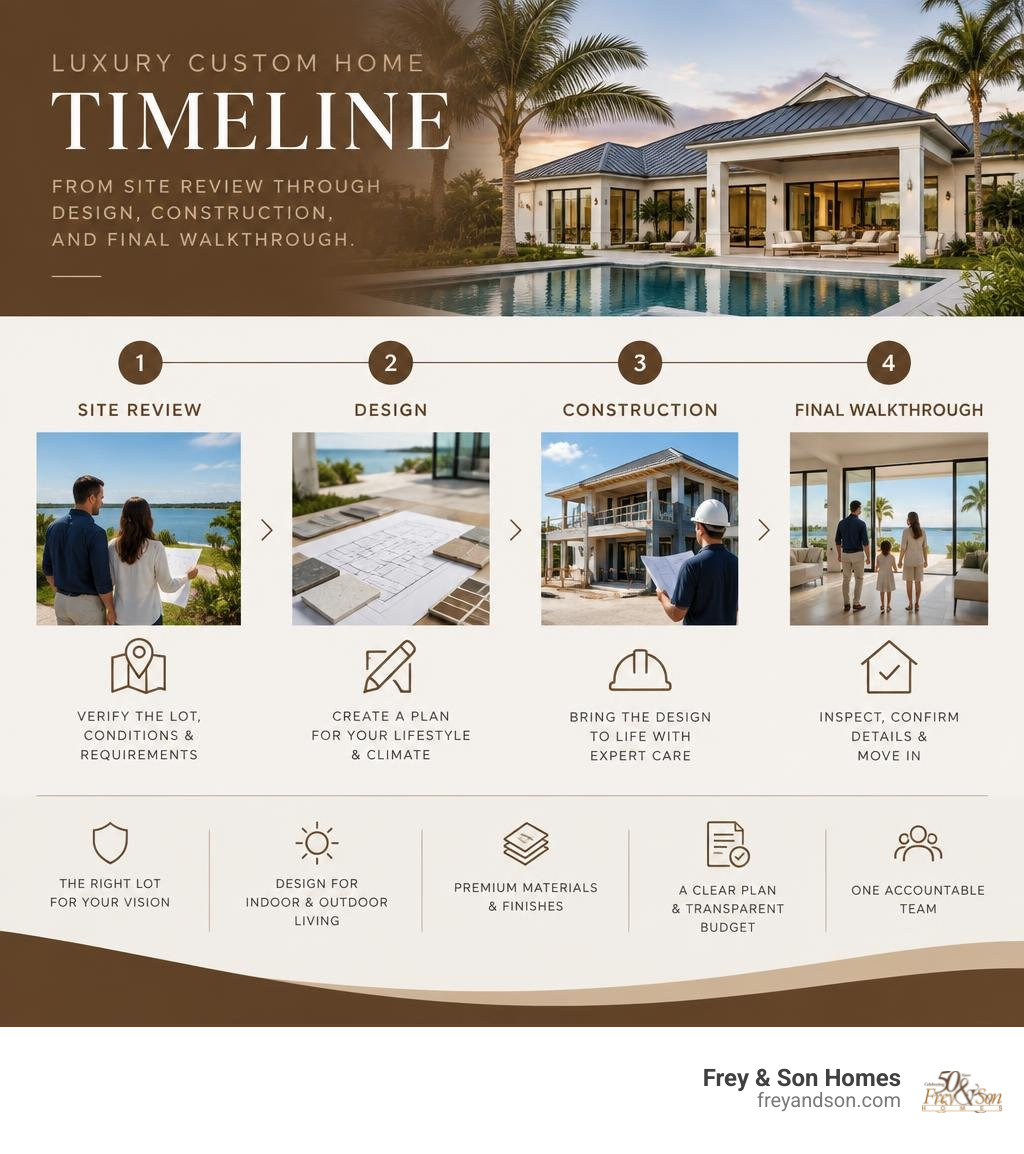
Luxury custom home construction works best when you make the biggest decisions before construction starts: confirm the lot can support the home, align the design with a real budget, choose major materials and systems, and use a clear contract with one accountable team.
For a smoother project, begin with these priorities:
- Test the homesite first. Review zoning, setbacks, flood requirements, utilities, soil conditions, and coastal or storm-related rules before finalizing plans.
- Design around your life and the Florida climate. Plan for the way you use indoor and outdoor spaces, sun exposure, privacy, energy use, and hurricane-smart construction.
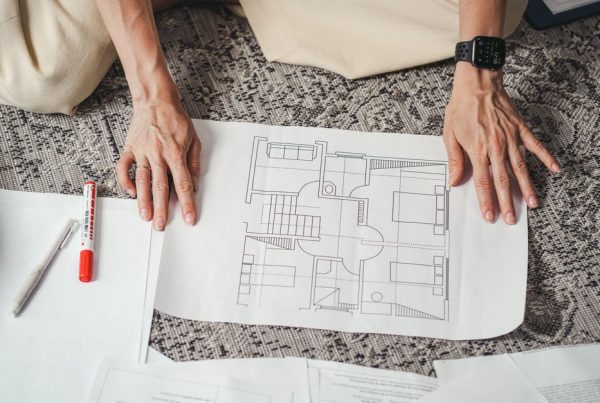
- Select key finishes early. Detailed specifications and 3D views help you approve layouts, materials, and fixtures before they become expensive field changes.
- Match scope to budget before breaking ground. A construction-ready plan and transparent pricing reduce allowances, change orders, and schedule surprises.
- Choose a builder with clear accountability. Know who manages design, estimating, permits, site supervision, quality checks, and communication.
A truly custom home is not simply a modified floor plan. It is designed for a specific family, site, and lifestyle – from the placement of windows and outdoor living areas to structural engineering, cabinetry, and finish details. In Southwest Florida, that also means planning early for heat, humidity, wind resistance, drainage, and the connection between the home and its outdoor environment.
I am Micheal Ouellette, Vice President of Sales and Business Development at Frey & Son Homes, with more than 27 years of hands-on experience in Southwest Florida luxury home building. I help homeowners turn the complex choices involved in luxury custom home construction into clear decisions, starting with the step-by-step process below.
Easy luxury custom home construction glossary:
Understanding Truly Custom Home Construction
To make sound decisions, you must first recognize the fundamental differences between production builds, semi-custom models, and true custom residential architecture. Many buyers believe picking a floor plan from a catalog and selecting granite countertops constitutes building a custom home. In reality, that is a production or semi-custom model.
A bespoke custom home starts with a completely blank canvas. Every wall, view corridor, ceiling volume, and architectural element is crafted specifically for your family and your property.
| Planning Approach | Floor Plan Origin | Lot Adaptability | Finish & Material Flexibility | Engineering & Architecture |
|---|---|---|---|---|
| Production Building | Fixed catalog plans | Limited to developer tracts | Restricted preset packages | Standardized community templates |
| Semi-Custom | Modified stock library | Minor grading adjustments | Pre-selected design tiers | Moderate plan revisions |
| True Luxury Custom | 100% original bespoke concept | Engineered specifically for the parcel | Unlimited architectural selections | Tailored structural & environmental design |
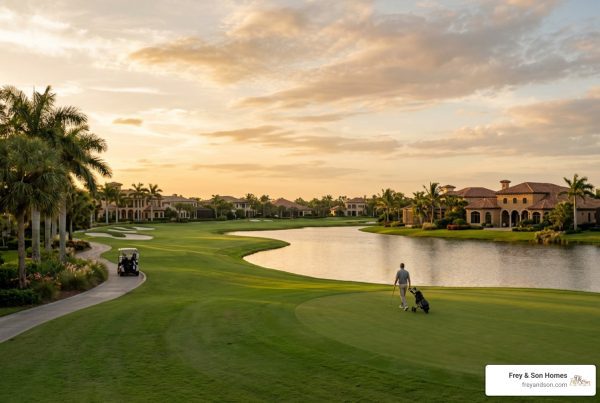
When we embark on a bespoke build, strategic homesite selection serves as the foundation of architectural design. In coastal communities across Naples, Marco Island, and Cape Coral, lot characteristics dictate everything from foundation elevations to how evening breezes pass through your covered outdoor living areas. We engineer every residence to maximize its unique surroundings, factoring in canal setbacks, preserve buffers, and optimal solar orientation for expansive covered lanais.
Benefits of an Integrated Luxury Custom Home Construction Approach
Traditionally, custom construction followed a fragmented path: a client hired an independent architect, waited months for blueprints, and then put those drawings out to general contractors for competitive bidding. This “architect-bid-build” method often results in what the industry calls “sticker shock.” An architect might design a stunning work of art, but without real-time trade cost input, the bids come back 40% over budget. The client is then forced to pay for costly redesigns, resulting in finger-pointing between the designer and builder.
We solve this dilemma through an integrated model. Choosing the Frey & Son integrated design-build approach unifies architectural creativity, engineering, estimating, and construction management under a single contract.

By performing constructability reviews and real-time cost analyses during the initial design phase, we align your aesthetic vision with your target investment from day one. There are no gaps in accountability; our unified team is solely responsible for the project’s quality, budget fidelity, and timeline.
Pre-Construction: Feasibility, Architectural Planning, and Budgeting

Before breaking ground, comprehensive due diligence must occur during pre-construction. It is during this phase that we conduct deep site feasibility studies across Lee and Collier Counties.
We perform soil boring analyses to determine the ground’s load-bearing capacity, examine municipal setback requirements, and study Federal Emergency Management Agency (FEMA) flood maps. In coastal zones, base flood elevation (BFE) mandates govern how high a home’s structural concrete slab must sit above sea level. Evaluating these infrastructure and environmental criteria early prevents costly engineering revisions later.
Simultaneously, we lead you through our finish and material selection process. We believe in eliminating ambiguity before concrete trucks arrive on site. By utilizing photorealistic 3D interior and exterior walkthroughs, you can explore your future great room, visualize ceiling details, inspect custom kitchen cabinetry, and assess lighting placements well before construction begins.
When you select exact finishes—from imported porcelain tile and natural quartzite to customized zero-corner pocketing glass doors—we lock those material specifications into our construction documents. This practice removes guesswork and prevents the frustrating delays that plague unorganized builds.
Budgeting and Cost Drivers in Luxury Custom Home Construction
A comprehensive budget for high-end residential construction extends far beyond basic framing and drywall costs. Luxury finishes, advanced mechanical systems, and complex site preparation significantly influence the overall investment.
When establishing your financial parameters, consider these core cost drivers:
- Site Preparation & Elevation: Fill dirt, soil compaction, pilings, and sea wall reinforcements required for waterfront or acreage properties.
- Structural Integrity: Reinforced concrete block masonry, tie-beam configurations, and impact-rated architectural glazing systems.
- Architectural & Finish Complexity: Custom ceiling treatments, zero-corner sliding doors, bespoke cabinetry, premium stone surfaces, and integrated outdoor kitchens.
- High-Performance Mechanicals: Multi-zone variable-speed HVAC units, automated lighting controls, and commercial-grade whole-home filtration systems.
Navigating comprehensive custom home budgeting requires balancing your wish list with proven structural priorities. Rather than relying on arbitrary allowances that lead to surprise out-of-pocket expenses during construction, we focus on upfront clarity. Implementing smart financial planning strategies ensures every fixture, finish, and structural enhancement is accounted for before contracts are signed, giving you financial certainty throughout the build.
The 6 Key Phases of Luxury Custom Home Construction

Building a custom residence requires orchestrating dozens of specialized trades across a clearly defined sequence. Understanding the phases of the home building process gives you complete visibility into how your home evolves from an empty lot into a completed estate.
- Site Feasibility, Permitting & Pad Preparation: Clearing the parcel, excavating, bringing in structural fill, compacting the building pad, and completing underground utility connections while municipal permits are issued.
- Foundation & Masonry Substructure: Digging footers, installing steel rebar reinforcement, pouring the monolithic concrete slab, and laying reinforced concrete block (CBS) exterior walls filled with solid concrete and vertical rebar.
- Framing & Structural Enclosure: Installing engineered roof trusses, applying roof sheathing and advanced waterproof underlayment, and setting heavy-duty impact windows and exterior doors to create a fully dried-in envelope.
- Rough-In Mechanical Systems: Installing high-efficiency electrical wiring, low-voltage smart home infrastructure, copper and PEX plumbing lines, and multi-zone HVAC ductwork prior to framing inspections.
- Interior & Exterior Insulation, Drywall & Finishes: Spray-foam roof deck insulation, moisture-resistant drywall, exterior multi-coat stucco, pool shell construction, custom interior trim, cabinetry, and tile installation.
- Trim-Out, Quality Control & Delivery: Setting plumbing fixtures, electrical devices, luxury appliances, driveway pavers, and interior paint, followed by rigorous quality control reviews and our final walkthrough and inspection protocol.
Engineering for Durability and Coastal Performance
Building along the Southwest Florida coastline demands uncompromising engineering standards. Our climate exposes homes to intense UV radiation, driving tropical rain, high humidity, and hurricane-force winds.
We construct our residences using reinforced concrete masonry construction, solid concrete tie-beams, and high-performance roof fastening systems that surpass standard building codes. Incorporating engineered storm and hurricane protection ensures that impact-rated laminated glass protects your interior from windborne debris and air-pressure changes without the need for unsightly metal shutters.
Adhering to specialized coastal building standards also means creating a sealed, highly energy-efficient building envelope. We combine insulated impact glass with advanced roofline insulation systems to maintain precise indoor temperature and humidity control year-round.
This resilience pairs seamlessly with resort-style outdoor living integration. By incorporating flush transitions between interior living rooms and expansive covered lanais, automated roll-down phantom screens, and custom swimming pool designs, we craft residences that celebrate the outdoor Florida lifestyle while standing firm against the elements.
Timeline Expectations from Groundbreaking to Move-In
A common question we hear from clients is how long custom home construction takes from start to finish. A luxury custom residence typically takes between 12 to 24 months from the start of design to final handover.
Understanding realistic Florida building timelines helps you plan your transition smoothly:
- Design & Engineering Phase (3–6 Months): Conceptual floor plans, exterior elevations, 3D interior design modeling, civil engineering, and structural calculations.
- Municipal Permitting (2–4 Months): Submitting documents to local building departments (such as Collier County, Lee County, or the City of Naples) for zoning, environmental, structural, and drainage reviews.
- Active Construction (10–16 Months): Pad elevation, concrete pour, framing, rough-ins, specialized trim-out, custom finishes, pool construction, hardscaping, and final inspections.
By ordering custom materials, mechanical systems, and specialty glass during the permitting window, we keep the jobsite moving efficiently once the building permit is secured.
Choosing the Right Builder: Team Structure, Contracts, and Accountability
The quality of your homebuilding journey depends largely on the structure and integrity of the builder you choose. In the luxury sector, you will encounter two primary types of firms: corporate volume builders where your home is handed off to shifting layers of regional managers, and founder-led builders who maintain direct, personal oversight of every build.
When evaluating partners, look for dedicated on-site superintendents who manage trade quality daily and utilize modern construction management technology. Interactive client portals provide real-time schedule tracking, automated budget accounting, and weekly photo logs, which are especially helpful for out-of-state homeowners managing their build from afar.
Take time to review the essential criteria for hiring a custom builder and prepare detailed questions before committing. When interviewing candidates, bring essential builder interview questions regarding subcontractor tenure, financial stability, fixed-price contract structures, and warranty coverage.
You can also explore high-end architectural design inspiration on Houzz to gather ideas for floor plan flows, lanai ceiling details, and luxury kitchen designs to discuss during your initial builder consultations.
Frequently Asked Questions About Luxury Home Building
How long does the entire custom home building process take?
The entire journey—from the initial design consultation to the day you receive your keys—typically spans 14 to 24 months. The front-end design, engineering, and selection phase generally requires 3 to 6 months. Permitting through local Southwest Florida municipal jurisdictions takes approximately 60 to 120 days depending on the municipality and specific environmental or coastal zoning overlays. Physical construction generally spans 10 to 16 months, depending on the home’s square footage, architectural complexity, and custom site amenities.
How does the design-build approach prevent cost overruns?
Design-build prevents cost overruns by integrating estimating and constructability reviews directly into the design process. In a traditional model, an architect designs without continuous pricing feedback, often resulting in expensive surprises once contractors bid on the plans. In contrast, an integrated design-build team designs directly to your established budget, selects and approves exact materials upfront, and provides a clear, fixed contract price before any field work begins.
What site factors must be evaluated before finalizing a home design?
Key site factors include:
- Topography and Soil Conditions: Geotechnical soil borings determine load-bearing capacity and whether specialized foundation work or extra structural fill is needed.
- FEMA Flood Zone Designations: Federal and local flood regulations establish the minimum base flood elevation (BFE) required for living areas.
- Zoning Setbacks & Easements: Front, rear, side, and canal setback lines dictate the allowable building envelope on the property.
- Solar Exposure & Wind Patterns: Orienting your great room and outdoor lanai toward ideal sun angles maximizes natural light while sheltering outdoor dining spaces from prevailing winds.
- Environmental & Preserve Buffers: Protecting native vegetation, coastal mangroves, or wildlife corridors required by local development codes.
Conclusion
Building an exceptional custom home is one of the most rewarding milestones in life. It offers you the opportunity to shape your living environment around your family’s routines, passions, and aesthetic preferences. By prioritizing thorough pre-construction due diligence, embracing an integrated design-build process, and selecting a team focused on personal accountability, you ensure that the construction experience is as gratifying as the finished home itself.
At Frey & Son Homes, we have spent over 50 years mastering luxury custom home construction throughout Southwest Florida. From beachfront parcels in Naples and Marco Island to expansive custom estate construction in Golden Gate Estates, we blend time-tested construction methods with personalized service.
If you are ready to bring your custom home vision to life with a team that values precision, transparent communication, and enduring quality, we invite you to connect with us today.