
Key Advantages of Single Story Luxury Living
Choosing a single-level layout offers far more than just convenience—it fundamentally enhances everyday life. By eliminating staircases, living spaces feel broader, safer, and inherently more connected. Families with young children and individuals planning for long-term comfort both benefit from barrier-free movement, which removes fall hazards and makes navigating the residence effortless.
Beyond safety, the architectural advantages are substantial. Without a second story resting overhead, designers gain complete structural freedom to introduce dramatic volume ceilings, complex coffered details, and oversized skylights. These features allow natural light to pour into the core of the residence. The continuous main level also creates a seamless spatial rhythm, where rooms transition naturally without the visual or physical disruption of vertical transitions. When weighing these structural benefits against traditional multi-level builds, evaluating the benefits of building a single-story home highlights how single-level engineering maximizes usable square footage and simplifies daily living.
Architectural Flow and Open-Concept Living
The hallmark of modern luxury is uninterrupted visual space. Large single-level footprints excel at delivering expansive great rooms that merge dining, casual lounging, and chef-grade kitchens into a cohesive social hub. By utilizing expansive spans and steel-reinforced engineering, these grand spaces achieve breathtaking sightlines extending from the front foyer straight through to the outdoor lanai and pool deck.
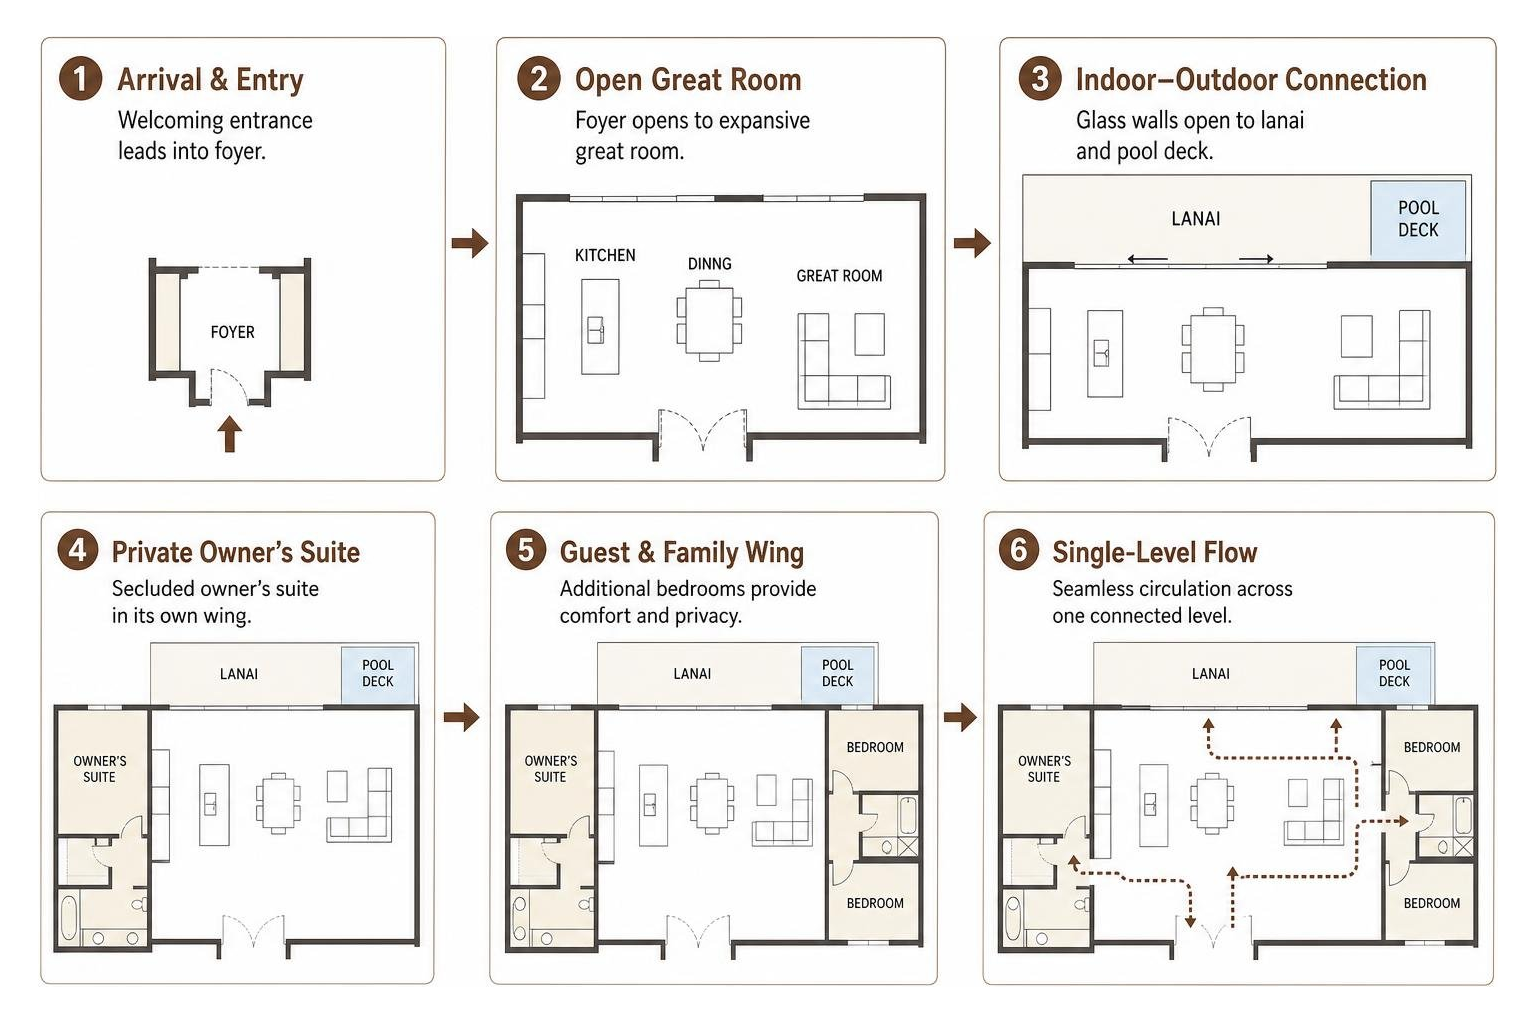
Panoramic glass walls and zero-corner pocketing sliders dissolve the barrier between inside and outside, flooding the interior with Southwest Florida sunshine. These open concept floor plans perfect for Florida lifestyle ensure that whether you are hosting a formal dinner or relaxing on a quiet afternoon, the entire home feels bright, cohesive, and connected to its surrounding environment.
Designing Single Story Luxury Layouts for Multi-Generational Living
A modern single-level custom residence provides an ideal canvas for multi-generational living without compromising personal privacy. By leveraging a split-bedroom architectural approach, independent living zones can be established across opposite wings of the estate.
- Dual Primary Suites: Designing two distinct, fully appointed primary retreats allows aging parents or visiting adult children to enjoy luxury accommodations complete with en-suite spa baths and private outdoor access.
- Universal Design Integration: Incorporating wide hallways, zero-threshold showers, and level transitions between interior and exterior areas provides effortless mobility for residents of all ages.
- Dedicated Guest Wings: Placing secondary suites behind vestibules creates quiet sanctuaries where extended family members can rest undisturbed by the activity of the main living areas.
Essential Architectural Styles and Privacy Strategies
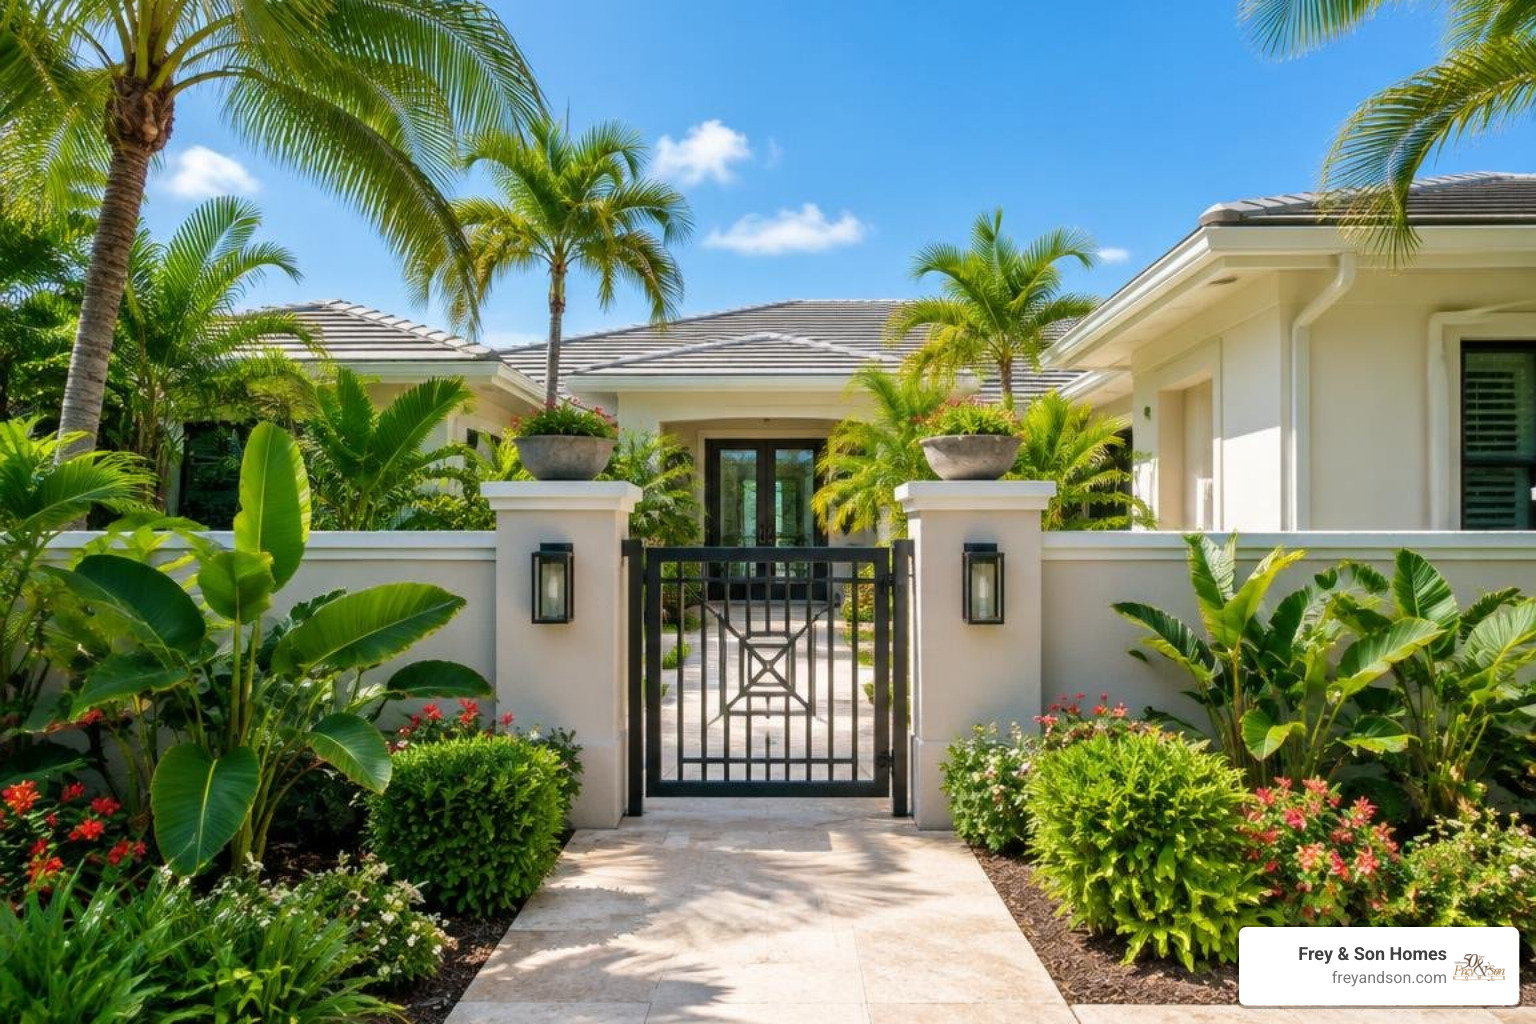
Single-story luxury residences in Southwest Florida draw inspiration from diverse, high-end architectural movements. Coastal Contemporary designs showcase crisp lines, standing-seam metal accent roofs, and expansive expanses of glass. Meanwhile, Transitional and Modern Mediterranean styles feature soft stucco textures, elegant tile work, and deep overhangs designed for optimal shade.
When comparing a single-story vs. two-story homes layout, prospective owners often wonder how to maintain personal seclusion across an expansive single footprint. The answer lies in deliberate zoning, sound engineering, and thoughtful site placement.
Strategic Wing Placement and Sound Management
Achieving tranquility across an open, single-story footprint requires intentional structural planning. By organizing the floor plan into designated functional zones—active entertaining areas in the center and private retreats in separate wings—daily activities remain balanced and quiet.
To eliminate acoustic transfer between social spaces and bedroom wings, high-end construction employs acoustic insulation within interior framing, solid-core doors, and dedicated foyer vestibules. Pocket doors and hidden service corridors further isolate utility areas, laundry rooms, and prep kitchens, ensuring that entertainment noise never penetrates sleeping quarters.
Courtyards, Buffer Landscaping, and Natural Light
Private interior courtyards and manicured exterior landscaping offer dual benefits: they enhance natural lighting while serving as living privacy screens. A central courtyard centered around an ornamental tree or water feature introduces tranquil views and fresh breezes into internal rooms.
Externally, deep covered porticos, perimeter privacy walls, and mature tropical greenery screen bedroom suites from adjacent properties and street views. High-set clerestory windows along boundary walls invite soft ambient daylight from above while maintaining absolute seclusion from neighboring sightlines.
Resort-Style Indoor-Outdoor Living and Custom Amenities

In Southwest Florida, a luxury home is defined by its outdoor living spaces. Single-story estates integrate outdoor terraces directly into the main living footprint, creating a private personal resort. With zero steps or level changes, outdoor kitchens, dining pavilions, and poolside lounges function as natural extensions of the interior great room.
Seamless Lanai and Pool Integration
A custom outdoor oasis combines relaxation with high-performance entertainment features:
- Zero-Edge and Infinity Pools: Water features that align flush with the travertine or shellstone lanai decking create a serene, mirror-like aesthetic.
- Sunken Fire Lounges: Recessed seating areas with built-in gas fire features offer cozy evening gathering spots without obstructing waterfront or preserve views.
- Fully Equipped Outdoor Kitchens: Alfresco culinary stations featuring marine-grade cabinetry, natural gas grills, power burners, and quartz-topped prep islands make outdoor entertaining simple.
- Motorized Roll-Down Screens: Automated hurricane-rated screens and solar shades provide instant protection against insects and intense afternoon sun at the press of a button.
Integrating Smart Home Infrastructure in Single Story Luxury Homes
Modern luxury living relies on seamless, intelligent infrastructure. Managing a large single-level property is simplified through unified home automation platforms such as Savant or Control4, allowing owners to control lighting scenes, motorized window shades, security systems, and audio zones from a single interface.
Mechanical efficiency is equally vital. Multi-zone HVAC systems ensure precise temperature regulation across independent wings, preventing energy waste in unused guest suites. High-performance solar arrays paired with discreet whole-home battery backup systems provide clean energy and uninterrupted power during seasonal storms. Before finalizing a build plan, reviewing the 5 questions you must ask about single-story homes helps ensure all smart home wiring and structural considerations are addressed during early design phases.
Customizing and Building Your Single-Story Residence
Designing and constructing a single-level custom residence requires a methodical approach that balances lot geometry, solar orientation, and engineering standards. Because a single-story design requires a larger foundation and roof area than a stacked multi-level build, early site planning is essential to maximize outdoor space, pool placement, and garage capacity.
Following a structured development path ensures every aesthetic detail and structural requirement is executed precisely. Consulting a detailed, step-by-step guide to luxury custom home construction helps guide homeowners smoothly from initial architectural sketches through site permitting and custom interior selections.
Custom Single-Story Construction Planning
| Design Element | Primary Engineering Objective | Luxury Impact & Benefit |
|---|---|---|
| Site Orientation | Maximize southern/western pool exposure | Optimal sunlight for outdoor living; energy efficiency |
| Foundation Pad | Elevated structural concrete slab | Flood protection and storm surge resilience |
| Roof Truss Design | Clear-span engineered trusses | Soaring interior volume ceilings and open sightlines |
| Glazing Systems | High-performance impact-rated glass | Enhanced acoustic insulation and category-rated wind defense |
| HVAC Zoning | Multi-unit variable speed compressors | Customized comfort control across independent living wings |
Regional Building Codes and Hurricane-Resilient Engineering
Building in coastal Southwest Florida requires advanced structural engineering to withstand harsh tropical weather and high winds. Single-story luxury construction provides inherent aerodynamic advantages, presenting a lower overall profile to wind forces compared to multi-story structures.
Resilient construction incorporates solid poured-concrete tie beams, reinforced concrete block walls (CBS), and deeply anchored roof truss systems. Impact-resistant insulated glass with Low-E coatings provides continuous protection against severe wind debris while significantly reducing solar heat gain. Homes built on elevated stem-wall foundations ensure proper drainage away from the living envelope, maintaining security and peace of mind through every season.
High-End Customization and Site Optimization
Every custom estate should reflect its owner’s personal taste and lifestyle preferences. Interior elements such as custom-milled cabinetry, hidden butler pantries, temperature-controlled wine displays, and spa-style primary bathrooms featuring freestanding soaking tubs against textured stone backdrops turn everyday living into a refined retreat.
Furthermore, site optimization allows for expansive multi-car garages designed to house luxury automobile collections, golf carts, and watersports gear. Prospective buyers exploring single story homes for sale in Naples FL or researching single story homes for sale in Bonita Springs FL will find that lot width and orientation dictate how effectively a custom design captures natural views, waterway access, and private outdoor living spaces.
Frequently Asked Questions About Single-Story Luxury Living
How does building a single-story estate improve energy efficiency?
Single-story estates achieve remarkable thermal efficiency through simplified mechanical distribution. Because conditioned air does not need to travel vertically between floors, duct runs remain direct and balanced, minimizing thermal loss.
Additionally, single-level homes offer expansive roof space ideally suited for integrating high-efficiency solar panel layouts. When paired with modern spray-foam insulation along the roof deck, the entire attic space remains semi-conditioned, lowering ambient temperatures and substantially reducing the cooling load on air conditioning systems in warm climates.
Can a sprawling single-story floor plan maintain acoustic privacy?
Yes, acoustic privacy can be achieved through deliberate floor plan zoning and advanced construction materials. By positioning primary suites and guest bedrooms on opposite wings separated by central great rooms or landscaped courtyards, natural acoustic buffer zones are formed.
Using insulated interior stud cavities, thick drywall, solid-core interior doors, and decoupled subflooring isolates mechanical equipment, media systems, and social spaces. This ensures sleeping areas remain serene regardless of activities elsewhere in the home.
What lot requirements are necessary for a large luxury single-level residence?
Large single-story custom homes require a wider lot footprint than multi-level homes of equivalent square footage. Building sites must accommodate local zoning setback rules, maximum lot coverage ratios, and impervious surface limits while leaving ample room for outdoor pools, covered lanais, and multi-car garages.
In waterfront and master-planned communities across Southwest Florida, selecting a parcel with adequate frontage ensures the home can sprawl horizontally to capture broad canal, bay, or golf course vistas.
Conclusion
A single-story luxury estate provides an exceptional blend of architectural beauty, effortless accessibility, and indoor-outdoor living. By eliminating vertical boundaries, these homes deliver open social spaces, secluded bedroom retreats, and private outdoor amenities tailored specifically to a relaxed coastal lifestyle.
With five decades of custom homebuilding excellence across Southwest Florida, Frey & Son Homes brings unmatched architectural craftsmanship and personalized service to every custom residence we build. Whether you are building on your own homesite or exploring waterfront property opportunities, we turn your lifestyle vision into an enduring custom home.
Ready to begin designing your dream residence? Explore luxury custom single-story home opportunities in Naples and throughout Southwest Florida with our team today.