Why Single Story Homes Are the Smart Choice for Southwest Florida Living
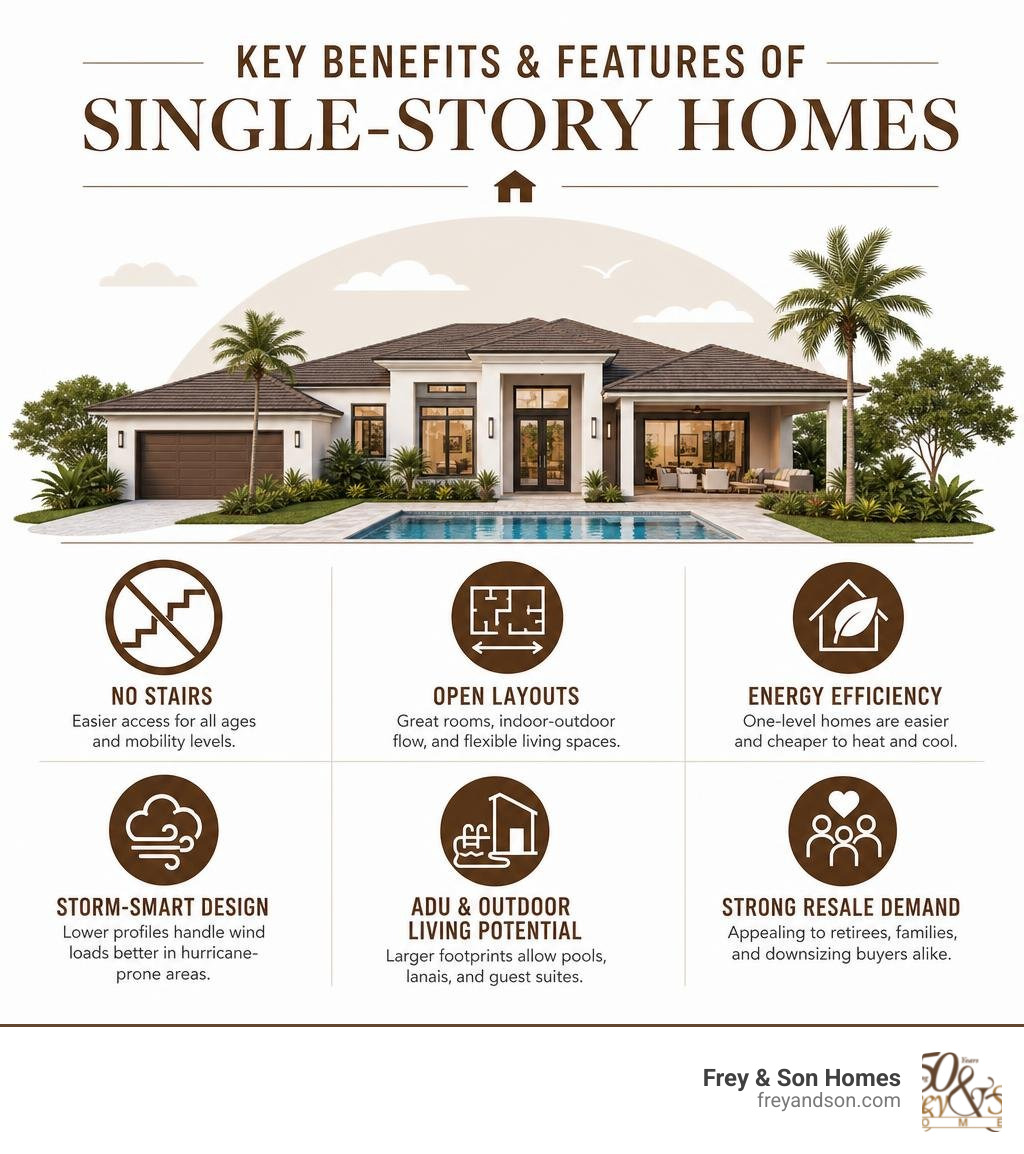
If you’re exploring single-story home options, here’s what you need to know right away:
Key benefits of single-story homes:
- No stairs — easier access for all ages and mobility levels
- Open layouts — great rooms, indoor-outdoor flow, and flexible living spaces
- Energy efficiency — one-level homes are easier and cheaper to heat and cool
- Storm-smart design — lower profiles handle wind loads better in hurricane-prone areas
- ADU and outdoor living potential — larger footprints allow pools, lanais, and guest suites
- Strong resale demand — appealing to retirees, families, and downsizing buyers alike
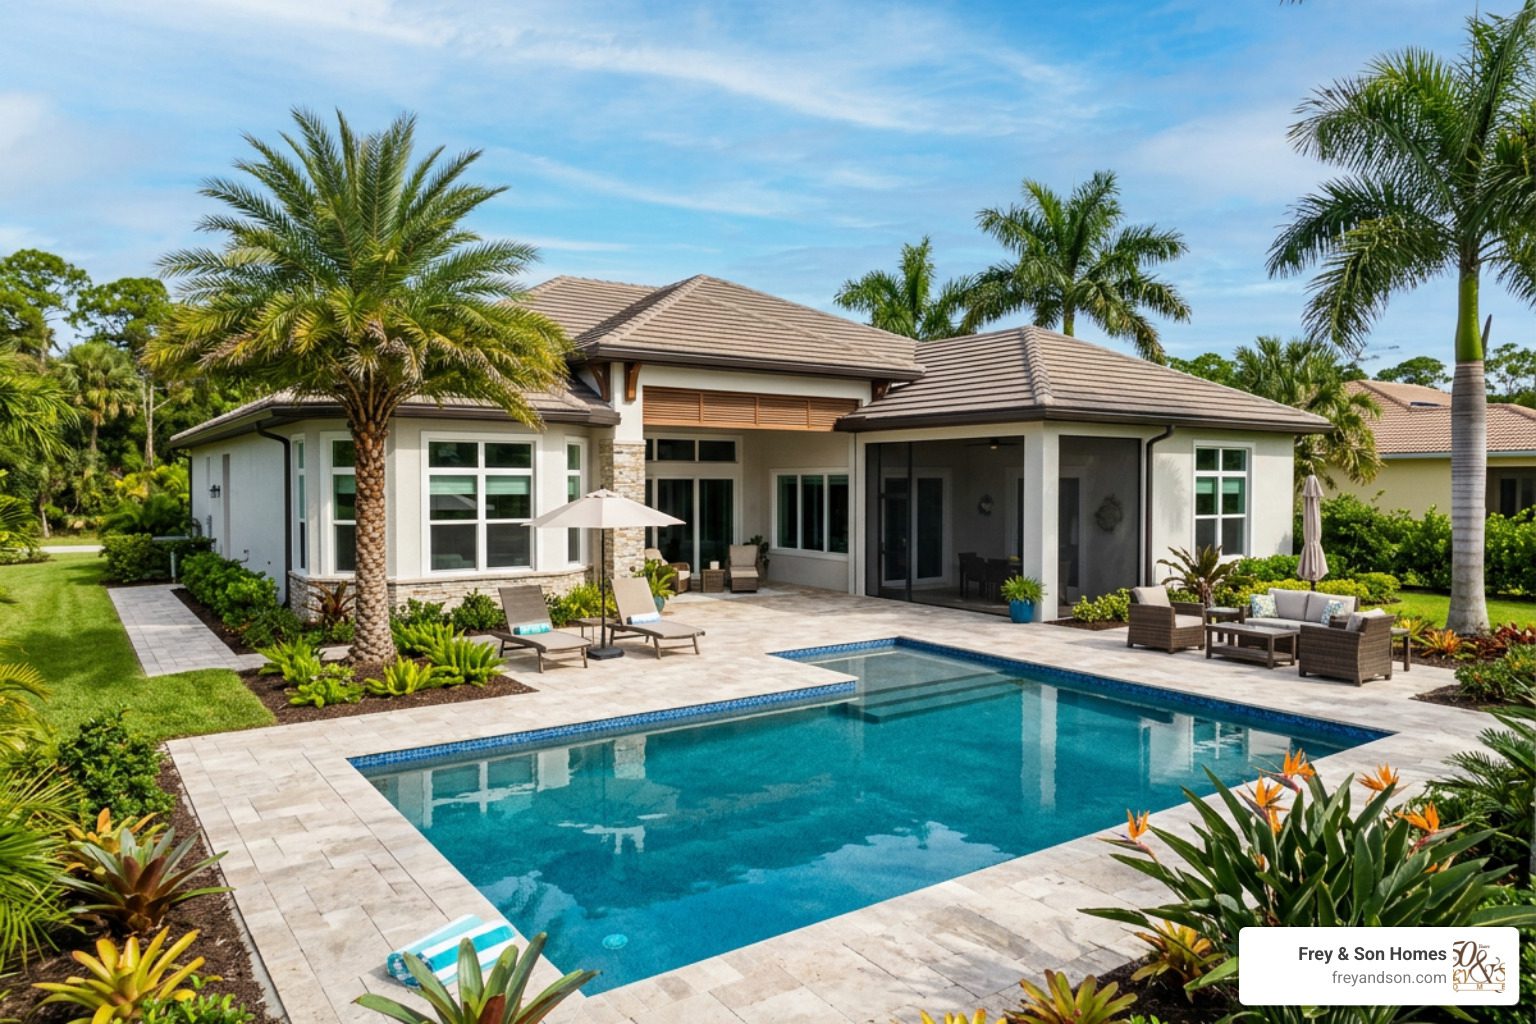
The appeal of single story homes goes far beyond simplicity. For luxury buyers in Southwest Florida, a thoughtfully designed single-level home delivers something no two-story layout can — effortless living, seamless indoor-outdoor connection, and a footprint built for the Florida lifestyle.
With nearly 2,000 single-story homes currently listed in Orange County at a median price of $1.32M, demand is strong and growing nationwide. In Southwest Florida specifically, the combination of warm weather, coastal living, and an aging-in-place trend has made single-level custom homes the preferred choice for discerning buyers who want beauty and practicality under one roof.
I’m Micheal Ouellette, Vice President of Sales and Business Development at Frey & Son Homes, and over my 27+ years building luxury single story homes across Southwest Florida — from Cape Coral to Naples — I’ve seen how the right questions early in the process lead to better outcomes for every client. In this guide, I’ll walk you through the five questions every buyer should ask before committing to a single-level design.
1. How Do Single Story Homes Compare to Multi-Story Layouts?
When you begin the journey of designing or purchasing a new home, one of the first crossroads you will encounter is the choice of layout. Do you build upward or outward?
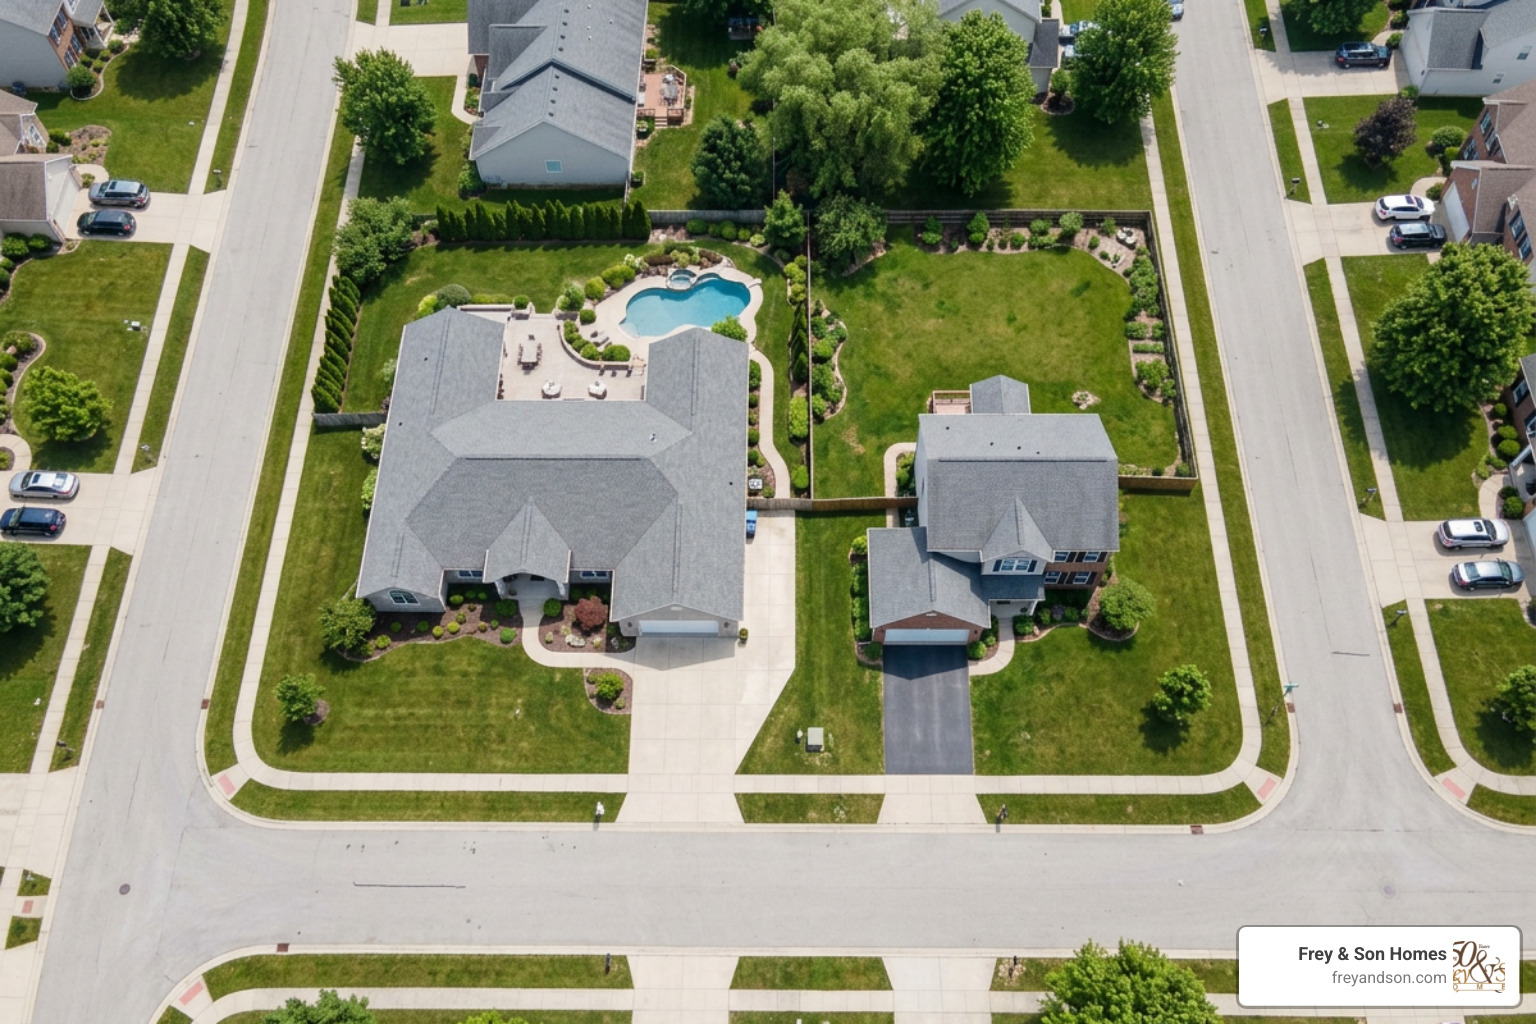
At Frey & Son Homes, we have spent over five decades helping families navigate this exact decision. While multi-story properties certainly have their place, we have observed a massive, permanent shift in preference toward single-level living. The foundational differences between these two options lie in how square footage is utilized and how everyday life flows within the home.
In a multi-story home, a significant portion of your square footage is eaten up by staircases, landings, and double-entry hallways. When you choose to build a single-level home, that “lost” space is reclaimed and converted into active living areas—such as a larger walk-in pantry, a dedicated home office, or a grander master suite. To understand the deeper structural and lifestyle differences, we highly recommend reading our guide on the Benefits of Building a Single Story Home and exploring our head-to-head comparison, Single Story vs Two Story Homes Which is Right for You.
Accessibility and Lifestyle Benefits of Single Story Homes
The most obvious advantage of single-level living is the complete elimination of stairs. While a staircase can be an attractive architectural feature, it eventually becomes a daily physical chore or a safety hazard.
For buyers planning their “forever home” in Southwest Florida, aging-in-place is a major priority. A stair-free environment ensures that your home remains fully accessible and comfortable through every stage of life. This design philosophy is also highly beneficial for multi-generational living, allowing young grandchildren and grandparents to navigate the home safely without the risk of falls.
When analyzing the Tag: Single Story Home Advantages, the freedom of movement stands out as the ultimate luxury. Conversely, when we look at the Tag: Two Story Home Limitations, the physical separation of floors often leads to a fractured living experience, where certain rooms go entirely unused for months at a time.
Maintenance and Safety Advantages
From a practical ownership perspective, maintaining a single-story home is significantly simpler and safer. Think about the routine chores that keep a Florida home looking beautiful: cleaning windows, clearing gutters, painting exterior walls, and servicing exterior fixtures. On a single-level home, these tasks can often be accomplished with a standard ladder, reducing maintenance costs and keeping you safely on the ground.
Fire safety is another critical, though often overlooked, advantage. In the rare event of an emergency, escaping a single-story home is as simple as stepping through a bedroom window or a glass door. There are no high-altitude escapes or trapped upper floors to worry about.
While there are some Tag: Single Story Home Limitations—such as requiring a larger lot to achieve the same square footage—the trade-offs are heavily outweighed by the safety, simplicity, and ease of ownership. For a complete look at the other side of the coin, you can read more about the Tag: Two Story Home Advantages to see how they stack up.
2. What Design Features Optimize Space and Privacy on One Level?
A common misconception about single story homes is that they lack privacy or feel cramped because everything is on the same level. In reality, modern custom architectural design has solved these challenges beautifully.

By utilizing smart floor plans, high ceilings, and strategic zoning, a single-story custom home can feel incredibly expansive while maintaining quiet, private sanctuaries for every member of the household. Our team at Frey & Son Homes specializes in creating these balanced environments through our signature Frey & Son Custom Home Designs.
Maximizing Square Footage Without Wasted Hallways
To make a single-level home feel grand, you must eliminate the dark, winding hallways that characterized older traditional designs. Modern luxury homes utilize open-concept layouts where the kitchen, dining room, and great room flow together as a single, cohesive entertainment hub.
To transition between public and private spaces without wasting square footage, we utilize architectural techniques such as:
- Pocket Doors: Sliding directly into the wall, pocket doors eliminate the swing radius of traditional doors, saving precious square footage in transitional spaces.
- Vestibules: A small, elegant transitional foyer leading into a bedroom suite provides privacy without requiring a long hallway.
- Ceiling Height Variations: Elevating the ceiling in the main living areas to 11 or 12 feet while keeping transitional spaces at 10 feet visually defines rooms without physical walls.
You can view these principles in action by exploring our portfolio of Frey & Son Custom Floor Plans.
Creating Private Retreats Within a Single-Level Footprint
Privacy on one level is achieved through a design concept known as the “split-bedroom” layout. Instead of clustering all bedrooms in one wing of the house, the master suite is placed on the opposite side of the home from the guest bedrooms.
In our luxury home designs, the master suite operates as a private oasis. It is often positioned at the rear corner of the home, featuring its own private entry to the covered lanai and pool deck. The guest bedrooms or family suites are situated on the other side of the central great room, often featuring their own dedicated bathrooms and pocket doors that can close off the entire wing. This layout ensures that whether you have long-term house guests or family staying with you, everyone enjoys their own quiet retreat. Discover these high-end layouts and more on our Frey & Son Luxury Home Features page.
3. Are Single-Level Layouts More Energy Efficient and Storm-Smart?
In Southwest Florida, home design must be beautiful, but it must also be resilient. The climate demands robust protection against tropical storms and efficient cooling systems to handle the intense summer heat. Single-story homes offer inherent structural and thermodynamic advantages in both categories.
| Feature | Single-Story Homes | Multi-Story Homes |
|---|---|---|
| Thermodynamics & Cooling | Naturally cooler; heat rises away from living areas. Easier to zone efficiently. | Upper floors trap rising heat, requiring heavy HVAC workloads and higher bills. |
| Wind Resistance | Lower aerodynamic profile; less surface area exposed to high-velocity winds. | Higher profile; experiences greater lateral wind loads and structural stress. |
| Structural Integrity | Built with continuous concrete block (CBS) on a single, solid foundation. | Requires complex load-bearing support and engineered floor joists between levels. |
| Smart Home Integration | Highly efficient; single-zone or simple two-zone smart thermostats manage the layout. | Requires complex multi-zone systems to balance temperature differentials between floors. |
Cooling and Heating Efficiency on One Floor
It is a simple law of physics: heat rises. In a two-story home, the second floor acts as a heat trap, absorbing warmth from the roof and the rising air from the ground floor. This forces your air conditioning system to work overtime, leading to uneven temperatures and expensive utility bills.
In contrast, single story homes are far easier to cool. Because the entire living space sits directly on the concrete slab, it benefits from the natural cooling effect of the earth. Furthermore, modern smart home automation allows us to install highly targeted HVAC zoning. With programmable thermostats and variable-speed compressors, we can easily maintain a consistent, comfortable temperature throughout the entire home without wasting energy on empty rooms.
Storm-Smart Construction and Wind Resistance
When a hurricane or tropical storm approaches Southwest Florida, the physical profile of your home matters. A single-story home has a lower aerodynamic profile, meaning it presents less surface area to high-velocity winds. This significantly reduces the lateral wind loads exerted on the structure during a storm.
At Frey & Son Homes, we build our single-story homes using solid concrete block construction (CBS) on a reinforced concrete slab, combined with engineered roof trusses that are anchored directly to the concrete tie-beam. When you combine this rigid structural shell with impact-resistant glass windows and doors, you get a home built to withstand the toughest coastal building codes in the nation. There are no frame-constructed second stories to flex or weaken under pressure—just solid, storm-smart peace of mind.
4. How Do Single-Level Properties Impact Long-Term Resale Value?
When building a custom home, it is important to look to the future. Even if you plan to stay in your home for decades, understanding the market demand and long-term resale value of your property is a vital part of protecting your investment.
High Demand Across Diverse Buyer Demographics
The buyer demographics in Southwest Florida are unique. We attract retirees looking to enjoy their golden years, young families seeking safe neighborhoods, and second-home buyers wanting an easy-to-maintain vacation getaway.
What do all of these demographics have in common? They overwhelmingly prefer single story homes.
Retirees and downsizers actively avoid stairs to protect their joint health and ensure long-term accessibility. Young families with toddlers prefer single-level layouts to avoid the safety hazards of staircases and baby gates. Vacation home buyers want a lock-and-leave property that is simple to secure and maintain. Because single-story homes appeal to almost every segment of the buyer market, they consistently hold their value and sell faster than multi-story homes. If you are considering building in the crown jewel of Collier County, learn more about our process for Building a Custom Home in Naples, FL.
Where to Find Luxury Single Story Homes in Southwest Florida
Because of the high demand and limited land availability in premium coastal areas, finding the perfect single-story home can be a challenge. In established, highly desirable communities, buyers often choose to purchase older homes for their prime lot value and build a brand-new, custom single-story masterpiece in its place.
Whether you are looking to build in the waterfront canals of Lee County or the quiet, prestigious neighborhoods of Collier County, we can help you find and evaluate the perfect homesite. Explore our active projects and floor plans for Custom Home Building in Cape Coral, FL, check out our building options with Frey & Son Homes in Lee County, or discover the possibilities of building Luxury Custom Homes in Bonita Springs.
Frequently Asked Questions About Single-Level Living
Do single-story homes require larger lot sizes?
Yes, because a single-story home spreads its square footage horizontally rather than vertically, it naturally occupies a larger footprint on the ground. This means you will need to pay close attention to local lot setbacks and zoning requirements to ensure your desired floor plan fits comfortably while still leaving room for a backyard, driveway, and outdoor living space.
Are single-story homes more expensive to build per square foot?
Typically, yes. The two most expensive components of building any home are the foundation (concrete slab) and the roof. A 3,000-square-foot single-story home requires twice as much concrete foundation and twice as much roofing material as a 3,000-square-foot two-story home (which only has a 1,500-square-foot footprint on the ground). However, this initial investment is often offset by lower long-term utility bills, reduced maintenance costs, and stronger resale demand.
Can I easily add outdoor living features like a pool to a single-story home?
Absolutely! In fact, single-story homes are practically made for the classic Southwest Florida outdoor lifestyle. Without the structural columns or overhangs of a second story blocking the sun, we can seamlessly integrate massive covered lanais, outdoor kitchens, and custom pool decks directly into the main roofline of the home. Using mitered glass walls and pocketing sliding doors, the transition between your indoor great room and your outdoor pool area becomes completely invisible.
Conclusion
Choosing the right layout for your new home is a deeply personal decision, but for those who value accessibility, open-concept beauty, energy efficiency, and long-term peace of mind, single story homes represent the absolute gold standard of Southwest Florida living.
At Frey & Son Homes, we don’t just build houses—we design spaces where families can live effortlessly, celebrate together, and create lifelong memories. If you are ready to explore the possibilities of building your own custom single-story sanctuary in Naples, Cape Coral, Marco Island, or beyond, we invite you to connect with us today.
Let’s build something beautiful together. Contact Frey & Son Homes to start your custom home journey.