
What You Need to Know About the Home Building Process (Before You Break Ground)
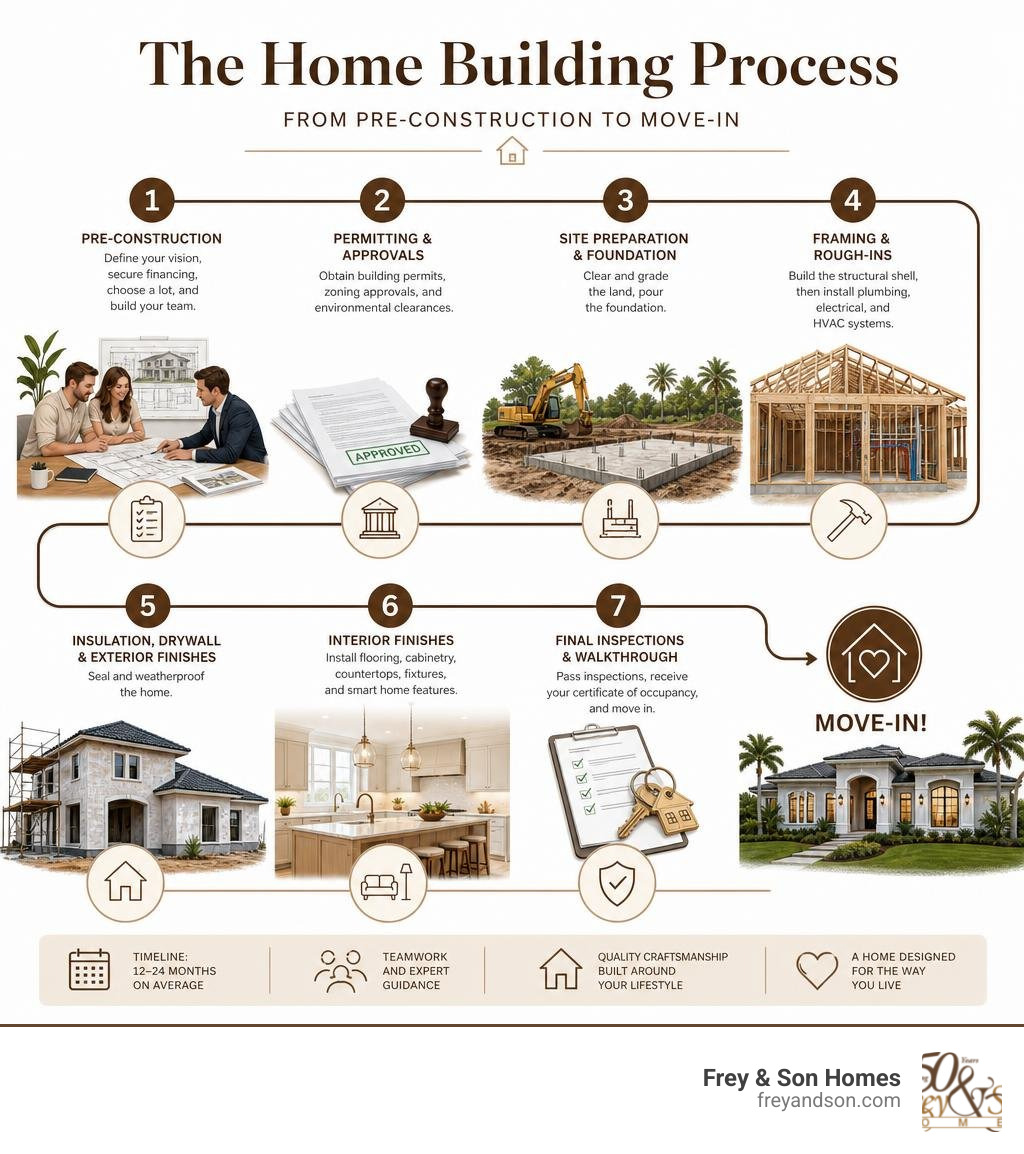
The home building process involves several major phases — from setting your vision and budget to the final walkthrough before you get your keys. Here’s a quick overview:
- Pre-Construction — Define your vision, secure financing, choose a lot, and hire your builder and design team
- Permitting and Approvals — Obtain building permits, zoning approvals, and environmental clearances
- Site Preparation and Foundation — Clear and grade the land, pour the foundation
- Framing and Rough-Ins — Build the structural shell, then install plumbing, electrical, and HVAC systems
- Insulation, Drywall, and Exterior Finishes — Seal and weatherproof the home
- Interior Finishes — Install flooring, cabinetry, countertops, fixtures, and smart home features
- Final Inspections and Walkthrough — Pass inspections, receive your certificate of occupancy, and move in
Most custom homes take anywhere from 12 to 24 months from initial consultation to move-in, depending on design complexity, permitting timelines, and site conditions.
Building your own home is one of the most exciting — and most overwhelming — decisions you’ll ever make. There are hundreds of choices involved, dozens of professionals to coordinate, and a timeline that can shift with weather, materials, and inspections. For many buyers, especially those pursuing a luxury custom home in Southwest Florida, the process feels like a lot to take on all at once.
But it doesn’t have to feel that way.
When you understand what’s coming — phase by phase — the process becomes far less intimidating. You stop reacting and start making confident, informed decisions that shape a home built exactly for how you live.
I’m Micheal Ouellette, Vice President of Sales and Business Development at Frey & Son Homes, and over my 27+ years in Southwest Florida’s luxury custom home market, I’ve guided hundreds of families through every stage of the home building process — from lot selection and architectural design to final walkthrough and move-in. In the guide below, I’ll walk you through exactly what to expect, so you can move forward with clarity.
Pre-Construction: Vision, Financing, and Lot Selection
Understanding the Pre-Construction Home Building Process
Before a single shovel touches the dirt, the foundation of your future home is laid on paper. The pre-construction phase is where we define your vision and establish the parameters of your build. In Southwest Florida, this vision often centers around open-concept, single-story luxury layouts, soaring ceilings, coastal architecture, and a seamless flow between indoor spaces and your outdoor lanai.
This is also the time to get your financial ducks in a row. Unless you are purchasing your home entirely with cash, you will need to secure a construction-to-permanent loan. Unlike traditional 30-year fixed mortgages, a construction loan is a short-term, variable-rate loan used to fund the actual building phase. Once construction is complete, the loan transitions into a standard mortgage. Because custom building involves many moving parts, we always advise our clients to establish a 10% to 15% contingency fund within their budget to cover unexpected site discoveries or mid-build design upgrades.
Getting a clear picture of this early planning is crucial. To help you visualize how this fits into the broader timeline, you can read our detailed breakdown of the 6 Major Phases of the Home Building Process.
Choosing the Right Lot and Performing Due Diligence
The lot you choose dictates almost everything about your home’s design, engineering, and ultimate cost. Whether you are looking at a canal-front lot in Cape Coral, a golf course community in Naples, or a quiet parcel in Punta Gorda, thorough due diligence is non-negotiable.
When evaluating land in Southwest Florida, you must look closely at:
- Soil Stability: Sandy soils are common, but some areas have muck or subsurface rock layers that require special engineering or additional site prep.
- Drainage Patterns and Elevation: Knowing the flood zone designation is vital. It dictates how high your finish floor elevation must be to meet local building codes and secure reasonable flood insurance rates.
- Zoning Laws and Setbacks: These determine exactly how large your home’s footprint can be and where it must sit on the property.
- Environmental Compliance: In Lee and Collier counties, environmental reviews may be required to protect native species (like gopher tortoises or burrowing owls) or wetland areas.
To understand how lot selection fits into the broader national context of home buying, check out the Steps to Building a House | Zillow .
Selecting Your Custom Home Builder and Design Team
Choosing who will build your home is the most consequential decision you will make. You essentially have three routes when looking at new construction:
- Tract Homes: Built by high-volume production builders using standardized floor plans with very limited options for personalization.
- Spec Homes: Homes built by developers based on their own design choices and sold near or at completion.
- Fully Custom Homes: Designed from scratch on your lot, tailored entirely to your lifestyle, architectural preferences, and functional needs.
For a true custom build, you need an integrated team of custom home builders, architects, and design professionals. Working with an experienced design-build team ensures that your architectural vision aligns perfectly with your budget from day one.
To help you vet potential partners, we have put together a guide on the 3 Steps for Choosing the Right Home Builder for Your Project, as well as a checklist of What to Look for in a Custom Home Builder. Don’t hesitate to ask tough questions early on; check out these 5 Questions to Ask Your Builder When Building a New Home to ensure you find a builder who communicates transparently and shares your standards of excellence.
The Core Phases of the Home Building Process
Permitting, Approvals, and the Pre-Construction Meeting
Once your architectural plans are finalized, we enter the permitting phase. In Southwest Florida, this is a highly detailed process. Whether you are building in Naples, Marco Island, or Cape Coral, local municipalities enforce strict building codes designed to withstand severe weather.
We handle this entire process for you, submitting engineering plans, energy calculations, and environmental surveys to the local building departments. For example, in Collier County, you can track the complexity of these requirements through the Building Permits & Construction | Collier County, FL portal. If you are building in Lee County, you will navigate similar municipal standards, such as those outlined by the city to Apply for a Building Permit – City of Bonita Springs .
Before a single machine rolls onto your lot, we will host a pre-construction meeting. This is a critical milestone where you, your project superintendent, and your sales representative sit down to review the blueprints, verify custom selections, and walk through the construction schedule. To learn more about what to prepare for this sit-down, read our guide on What to Expect at a Pre-Construction Meeting.
Site Preparation, Foundation, and Framing

Now, the heavy machinery arrives. Site preparation begins with clearing trees, grading the land, and preparing the soil. In Southwest Florida, we do not build basements due to our high water table. Instead, we build on elevated slab-on-grade foundations utilizing concrete stem walls or, in coastal high-hazard zones like Marco Island, engineered pilings to elevate the home safely above potential storm surges.
After the plumbing under-slab rough-ins are inspected, we pour the concrete foundation slab. While concrete cures to its full structural strength over 28 to 60 days, framing can typically begin about a week after the pour.
Framing is the most visually dramatic phase of the home building process. This is where the walls, roof trusses, and sheathing go up, and your floor plan finally comes to life. In our region, hurricane-smart design is built into the very bones of the structure. We use heavy-duty wind-resistant framing, engineered steel tie-downs, and impact-rated sheathing to ensure your home is built to withstand high-velocity wind zones.
To get a sense of how these early physical stages progress week-by-week, you can explore the New Construction Timeline Step-By-Step – HomeBuildersCLT.com resource.
Mechanical Rough-Ins and Systems Installation
With the structural shell dried-in (meaning the roof decking and weather barriers are installed), the “guts” of the home are run through the open walls. This phase is known as the mechanical rough-ins and includes:
- Rough Plumbing: Running supply lines, drain pipes, and shower valves.
- HVAC Systems: Installing ductwork, return vents, and air handler platforms designed for Florida’s humid climate.
- Electrical Wiring: Running wires from the main electrical panel to outlet boxes, light switches, and appliance connections.
- Pre-wiring: Running low-voltage wiring for home automation, security cameras, smart lighting, and audio-visual systems.
It is much easier and far less expensive to run wires and pipes around each other now than it is to cut into drywall later. Once the rough-ins are complete, municipal inspectors will visit the site to approve the work before any insulation or drywall can be hung.
As a homeowner, this is your last and best opportunity to walk the site and confirm that outlet placements, light switches, and wall sconces are exactly where you want them. To make sure you are looking at the right details during this critical window, review these 4 Important Questions for Your Custom Home Builder.
Interior Finishes, Smart Technology, and Landscaping
Insulation, Drywall, and Exterior Finishes
With the structural framing and mechanical systems approved, we focus on sealing the home’s envelope. Energy efficiency is a major priority in modern Florida home construction. High-quality insulation is key to keeping your cooling bills manageable and your indoor air healthy. We often utilize spray foam insulation in the attic space, which seals the home and creates a semi-conditioned attic space, reducing the workload on your HVAC system.
Next, drywall is hung, taped, mudded, and textured. Once the drywall is finished, the interior spaces instantly look like real rooms, and you can truly begin to visualize your furniture layout and daily life.
Simultaneously, the exterior of the home is finished. In Southwest Florida, this typically involves applying a durable, multi-step stucco finish over concrete block or wood framing, followed by high-quality exterior paint designed to resist fading under the intense Florida sun.
For more details on how these phases transition from rough structures to sealed envelopes, read the New Home Building Process Step By Step: What To Expect | Atlantic Builders .
Interior Trim, Flooring, and Custom Fixtures

This is the design studio personalization phase brought to life. During this stage, our skilled craftsmen install the fine details that define luxury coastal living:
- Interior Trim: Baseboards, crown molding, interior doors, and custom ceiling details (such as coffered or tray ceilings).
- Custom Cabinetry: Installing kitchen and bathroom cabinets, built-in entertainment centers, and custom closet systems.
- Countertops: Fitting quartz, granite, or marble countertops.
- Flooring Installation: Laying down large-format porcelain tile, engineered hardwood, or natural stone.
- Fixtures: Mounting plumbing faucets, hanging designer light fixtures, and installing smart switches.
Because we are installing high-end finishes, our project managers perform continuous detail verification to ensure everything meets our strict standards of craftsmanship.
To learn more about how design selections are coordinated and executed during the finishing stages, see the Semi-Custom Home Building Process: A Step-by-Step Guide .
Smart Home Features, Security, and Outdoor Living
A modern custom home in Southwest Florida is incomplete without smart technology and a dedicated outdoor living space. During the final stages of the build, we integrate home automation systems that allow you to control your lighting, climate, and security from your smartphone. Smart lighting systems can detect room occupancy to save energy, and smart thermostats keep your home comfortable while monitoring indoor humidity.
Equally important is your outdoor space. The Southwest Florida lifestyle is defined by outdoor living. We construct custom lanais, outdoor kitchens, custom pools, and spas that serve as an extension of your indoor living room. Finally, we install lush, coastal-appropriate landscaping and hardscaping (such as brick paver driveways and pool decks) to complete your private tropical oasis.
To discover the latest trends in luxury features, smart home integration, and outdoor design, explore the Ultimate Custom Home Building Guide .
Frequently Asked Questions About the Home Building Process
How long does the home building process typically take?
The timeline for building a home varies significantly based on the type of build and the complexity of the design. Below is a general comparison of typical timelines:
| Construction Phase | Semi-Custom Home | Fully Custom Home (Southwest Florida) |
|---|---|---|
| Pre-Construction (Design & Permits) | 1 – 2 Months | 4 – 8 Months |
| Active Construction | 6 – 8 Months | 10 – 16 Months |
| Total Timeline (Start to Finish) | 7 – 10 Months | 14 – 24 Months |
In Southwest Florida, several unique factors can influence this timeline:
- Weather Delays: Afternoon thunderstorms during the summer and the annual hurricane season (June through November) can temporarily pause outdoor construction phases like framing or roofing.
- Material Backorders: Custom materials, such as specialized impact glass or high-end European cabinetry, require careful scheduling to avoid delays.
- Labor Availability: High demand for skilled subcontractors in booming coastal markets can occasionally impact the pace of interior finishes.
What are the average costs associated with building a new home?
According to national data from the U.S. Census Bureau, the average cost for a new home in recent years was around $400,500. However, luxury custom homes in highly desirable Southwest Florida locations like Naples, Marco Island, and Bonita Springs represent a premium tier of construction reflecting elevated engineering standards, high-end finishes, and coastal land values.
To give you an idea of the physical construction costs:
- Framing Costs: Typically range from $7 to $16 per square foot for labor and materials.
- Foundation Costs: A standard foundation slab averages around $10,000 nationally, but in Florida, elevating the foundation with stem walls or engineered pilings to meet flood codes can increase this cost.
- Insulation: Insulating a standard 2,000-square-foot home ranges from $2,000 to $10,000 depending on whether you choose traditional fiberglass or high-performance spray foam.
- Flooring & Finishes: High-end hard flooring typically averages around $3,500 per 500-square-foot space.
- Landscaping: A custom tropical landscape design and irrigation system ranges from $2,600 to $13,700, with an average of $8,150.
To manage unexpected expenses, we recommend working with a builder who offers transparent pricing models and maintaining a healthy contingency fund to accommodate any late-stage design changes.
What happens during the final walkthrough and warranty period?
Before you can move into your new home, three final steps must occur:
- Final Municipal Inspection: Local building officials inspect the home to ensure every system complies with building codes. Once approved, the municipality issues a Certificate of Occupancy (CO).
- The Final Walkthrough: You and your construction superintendent will walk the home together, testing appliances, checking finishes, and creating a “punch list” of minor items (like paint touch-ups or trim adjustments) that need correction before closing.
- The Warranty Handover: At closing, you will receive a comprehensive warranty package. At Frey & Son Homes, we stand by our work long after you move in, providing a structured warranty program that typically includes a 1-year warranty on workmanship and materials, a 2-year warranty on mechanical systems (plumbing, electrical, HVAC), and a 10-year structural warranty.
Conclusion
Building a custom home is a journey. It requires patience, clear communication, and hundreds of decisions. But when you partner with the right team, the process of bringing your dream home to life is incredibly rewarding.
At Frey & Son Homes, we have spent over 50 years mastering the Southwest Florida home building process. From navigating complex coastal zoning laws in Naples and Collier County to engineering hurricane-smart structures in Cape Coral and Lee County, we bring architectural excellence, superior craftsmanship, and personalized service to every home we build.
If you are ready to start planning your luxury custom home in Southwest Florida, contact our team today to schedule your initial design consultation. Let’s build something extraordinary together.