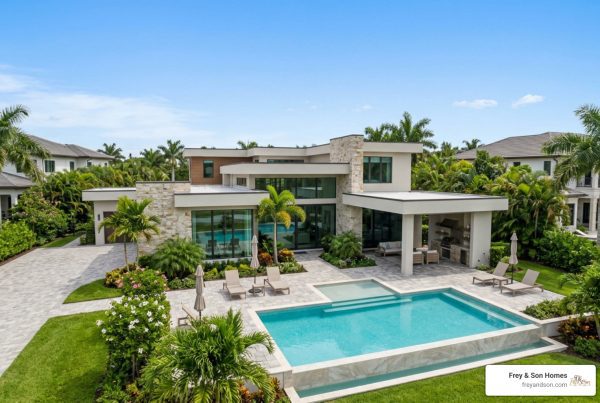

What to Expect From the Building a Custom Home Process
The building a custom home process involves more moving parts than most people expect — but when you understand the steps, it becomes far less intimidating.
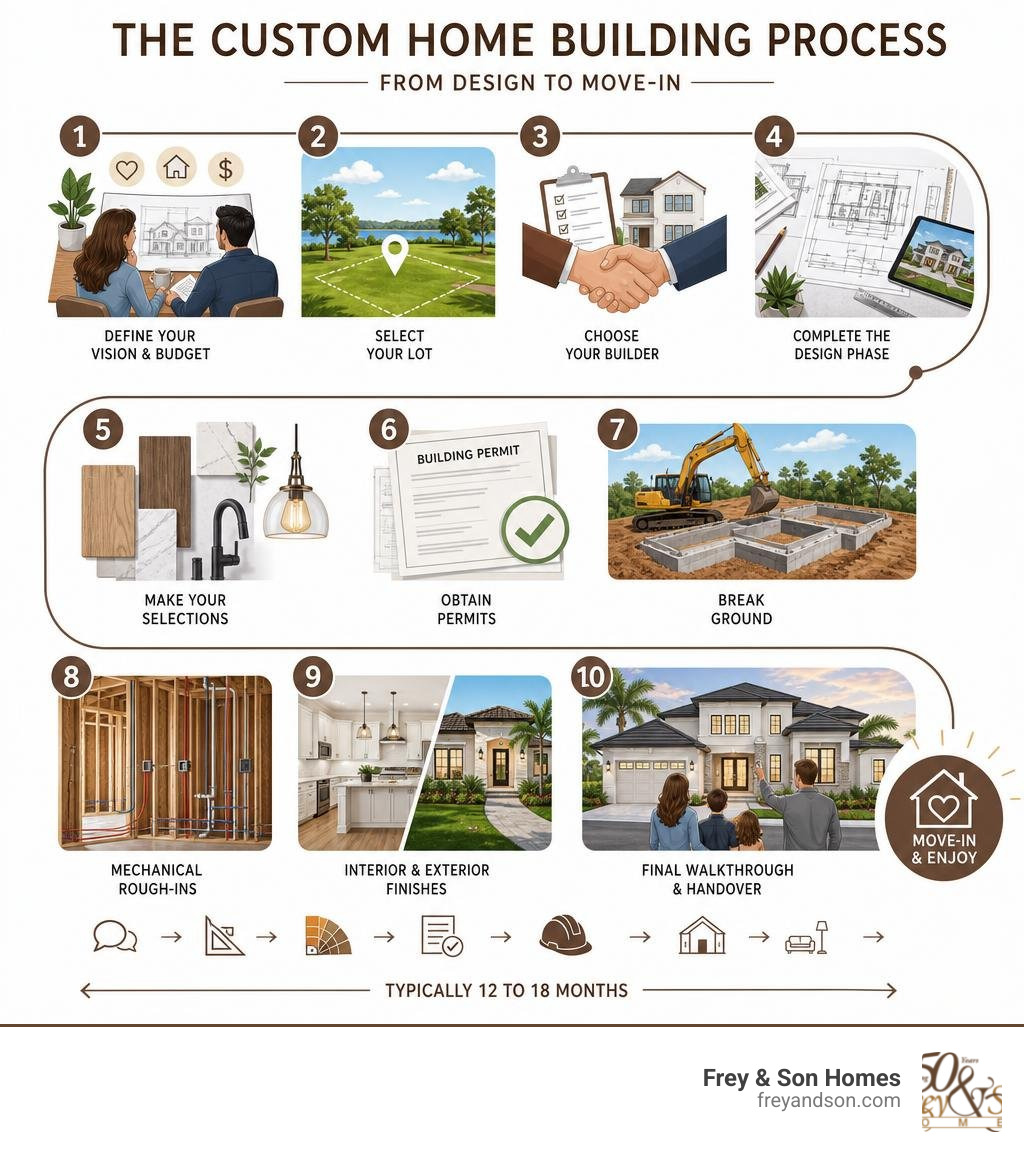
Here is a quick overview of the core stages:
- Define your vision and budget — Clarify your lifestyle needs, must-haves, and total investment range before anything else.
- Select your lot — Evaluate site conditions, zoning, utilities, and orientation before purchasing land.
- Choose your builder — Vet for local experience, transparent pricing, and a proven track record.
- Complete the design phase — Work with architects and designers to finalize floor plans, architectural style, and specifications.
- Make your selections — Choose finishes, fixtures, materials, and technology infrastructure.
- Obtain permits — Submit construction documents for municipal review and approval.
- Break ground — Site preparation, foundation, and structural framing begin.
- Mechanical rough-ins — HVAC, electrical, and plumbing systems are installed and inspected.
- Interior and exterior finishes — Drywall, flooring, cabinetry, roofing, and landscaping are completed.
- Final walkthrough and handover — Punch list review, certificate of occupancy, and key handover.
From first conversation to move-in day, the full process typically spans 12 to 18 months — sometimes longer for highly complex builds or challenging sites.
Building a custom home is one of the most personal projects you will ever take on. Every decision — from the orientation of your great room to the species of wood on your kitchen island — reflects how you actually want to live. That is exciting. It can also feel overwhelming, especially if this is your first time navigating the process.
Most people don’t realize how many interconnected decisions are involved, or how much the sequence of those decisions matters. A choice made early in the design phase costs almost nothing to adjust. The same change made after framing can run thousands of dollars and push your move-in date back by weeks.
This guide walks you through every stage of the custom home building process — clearly, in order, without the jargon — so you know exactly what to expect and when.
I’m Micheal Ouellette, Vice President of Sales and Business Development at Frey & Son Homes, and with more than 27 years of experience guiding clients through the building a custom home process in Southwest Florida’s luxury market, I’ve seen what separates a smooth build from a stressful one. Everything in this guide reflects what I’ve learned working alongside families and discerning buyers across some of the region’s most prestigious communities.
Demystifying the Building a Custom Home Process: Why True Custom is the Ultimate Choice for Southwest Florida
When you decide to build a new home in Southwest Florida, you will quickly realize that the term “custom” is thrown around quite a bit. However, not all custom homes are created equal. Understanding the distinct paths available is essential to ensuring you get exactly what you expect.
| Feature | Production Homes | Semi-Custom Homes | True Custom Homes |
|---|---|---|---|
| Design Flexibility | Pre-selected catalog; no structural modifications allowed. | Existing floor plans with pre-defined structural or cosmetic upgrades. | 100% bespoke; designed from a blank slate to fit your exact lifestyle. |
| Lot Compatibility | Built only within specific developer-owned communities. | Built on developer lots or pre-evaluated standard home sites. | Engineered specifically for your unique lot (waterfront, coastal, or acreage). |
| Engineering Standards | Standard regional building codes. | Standard regional building codes with some upgrade options. | Advanced coastal engineering, wind mitigation, and storm-smart design. |
| Outdoor Living | Basic patio or lanai options. | Standard pool packages and moderate outdoor kitchen upgrades. | Seamless indoor-outdoor integration, custom pools, and deep-porch designs. |
In Southwest Florida communities like Naples, Marco Island, and Cape Coral, the environment itself demands a specialized approach. Building a home here isn’t just about choosing paint colors; it’s about understanding how the coastal sun, high humidity, salt air, and seasonal storms interact with your structure.
What is a True Custom Built Home?
A true custom home is a one-of-a-kind residence designed from the ground up for a specific client and a specific property. There are no “stock” plans or pre-determined material packages. Instead, the process begins with a blank sheet of paper and an in-depth conversation about how you live, cook, entertain, and relax.
For Southwest Florida, this often means focusing on single-story luxury layouts that facilitate effortless aging-in-place, high ceilings that keep rooms feeling cool and airy, and expansive impact-glass walls that frame pristine waterfront views. Whether you are building on a Gulf-access canal in Cape Coral, a lush lot in Bonita Springs, or a coastal property on Marco Island, your home’s architectural footprint should be tailored entirely to the site’s natural topography, sun exposure, and prevailing breezes.
Key Differences in the Building a Custom Home Process
The primary differentiator in a true custom build is the order and depth of decision-making. In a standard production or even a semi-custom build, you are often choosing from a limited menu of options. You might read a Semi-Custom Home Building Process: A Step-by-Step Guide and realize that those processes rely on pre-packaged design tracks to maintain speed.
With a true custom build, you have complete control over the budget, materials, and layout. This level of personalization requires a highly structured, collaborative approach to keep the project on track. Every detail—from the initial site evaluation to the final trim work—is managed dynamically.
By working with an experienced team that understands how to align your design aspirations with realistic local construction costs, you avoid the common pitfall of designing a gorgeous home that is simply too expensive to build. This collaborative philosophy is why we emphasize Choosing the Right Floor Plan for Your Lifestyle early in the planning stages, ensuring your floor plan, site conditions, and budget remain in perfect harmony.
The Step-by-Step Custom Home Construction Timeline
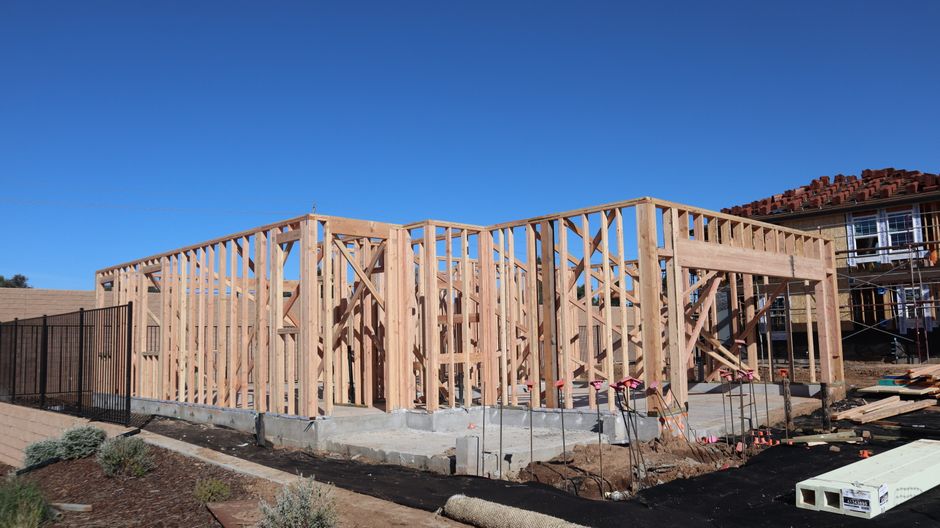
Building a luxury home in Southwest Florida is a highly sequential process. Each phase must be completed and inspected before the next can begin. To help you visualize the journey, we can break down the physical build into distinct, manageable phases. For a deeper look at this sequence, you can explore our detailed guide on the 6 Major Phases of the Home Building Process.
Phase 1: Pre-Construction and the Design Meeting
Long before the first excavator arrives at your property, the heavy lifting of the pre-construction phase takes place. This phase typically spans 3 to 6 months and is where your vision is translated into buildable construction documents.
During this stage, we conduct a comprehensive site evaluation. In Southwest Florida, this step is critical. We must analyze zoning regulations, setback requirements, flood zone designations, and environmental protections.
If you are building near the water in Collier County or Lee County, we must also evaluate seawall conditions and determine if your lot requires specialized piling foundations or elevated slabs to comply with local building codes. To learn more about what to expect during these initial alignment sessions, read our breakdown of What to Expect at a Pre-Construction Meeting.
Phase 2: Navigating the Selections and Permitting in the Building a Custom Home Process
Once the architectural drawings are finalized, we transition into the selections and permitting phase. This is where you finalize the physical materials that will make up your home, from the roofing tile to the plumbing fixtures.
Because we build in highly regulated coastal environments, our selections process is closely tied to local building codes. For example, all exterior doors, windows, and garage doors must meet strict missile-impact ratings to comply with Florida’s High-Velocity Hurricane Zone (HVHZ) regulations.
To help navigate these thousands of interconnected choices without feeling overwhelmed, we guide our clients through a structured selections roadmap. You can explore our best practices in the Ultimate Guide to Home Selections and learn how to curate a cohesive aesthetic with our Top 4 Tips for Choosing the Perfect Finishes for Your Custom Home.
While you are finalizing your finishes, our team is working behind the scenes to secure municipal permits. Permitting in coastal Florida can take anywhere from 8 to 16 weeks, as municipal departments in cities like Naples, Fort Myers, and Punta Gorda review plans for structural integrity, environmental compliance, and storm-water management.
Phase 3: Groundbreaking, Foundation, and Structural Framing
With permits in hand, construction officially begins. This is the moment your dream starts taking physical shape.
- Site Prep & Excavation (1 to 2 weeks): The lot is cleared, graded, and prepared. For waterfront properties, this may include repairing or installing a seawall.
- Foundation Pour (2 to 4 weeks): In Southwest Florida, we typically utilize engineered concrete slab-on-grade foundations reinforced with steel rebar, or elevated stem-wall foundations for flood-prone zones. The concrete must cure properly and pass stringent structural inspections before framing can commence.
- Structural Framing (4 to 8 weeks): We construct the vertical bones of your home. Due to local wind-load requirements, custom homes in our region utilize concrete block construction (CMU) for the first floor, reinforced with poured concrete columns and steel rebar, topped with engineered wood trusses engineered to withstand hurricane-force winds.
Phase 4: Mechanical Rough-Ins, Drywall, and Finishes
Once the home is “dried-in” with the roof deck and weather barriers installed, the interior trades begin their work.
- Mechanical Rough-Ins (4 to 6 weeks): Plumbers, electricians, and HVAC technicians run their respective lines, pipes, and ductwork through the open framing. In Southwest Florida, energy efficiency is paramount. We install high-efficiency multi-stage variable HVAC systems designed to manage both temperature and humidity, alongside advanced low-voltage pre-wiring for smart home automation.
- Insulation & Drywall (3 to 5 weeks): After rough-in inspections are approved by county officials, we install high-R-value insulation and hang, tape, and finish the drywall.
- Interior & Exterior Finishes (8 to 12 weeks): This is the most detail-intensive phase. Craftsmen install custom cabinetry, trim, tile, wood flooring, countertops, and plumbing fixtures, while exterior teams complete stucco application, paint, and final landscaping.
Phase 5: Final Walkthrough and Handover
The final phase is all about precision and quality control. We conduct a series of rigorous internal quality checks to ensure every detail meets our demanding standards.
Once municipal inspectors complete their final reviews, the city or county issues a Certificate of Occupancy (CO). We then walk through your completed home together, explaining how to operate your new systems, documenting any minor “punch list” items that need adjustment, and officially handing over the keys to your new Southwest Florida sanctuary.
Budgeting, Costs, and Financing Your Southwest Florida Build

Understanding the financial landscape of building a custom home is essential to a stress-free experience. A successful build relies on transparency, realistic cost projections, and smart contingency planning. To get an initial sense of how these variables interact, you can read our resource on How Much Will Our Home Cost?.
Understanding Custom Home Construction Costs
The total cost of building a custom home is divided into two primary categories: hard costs and soft costs.
- Hard Costs: These are the physical construction expenses, including concrete, steel, lumber, drywall, roofing, cabinetry, appliances, and labor.
- Soft Costs: These include architectural fees, engineering reports, soil testing, permitting fees, and utility hookup charges.
In Southwest Florida, site development is a significant variable that can impact your overall budget. Waterfront lots in Cape Coral, Marco Island, or Naples often require additional site preparation, such as installing or reinforcing seawalls, clearing invasive vegetation, or importing clean fill dirt to elevate the home site above the federal base flood elevation.
To ensure you are allocating your resources wisely, we recommend keeping a 10% to 15% contingency reserve to cover any unexpected site conditions or mid-construction design upgrades. Discover how to protect your budget with our guide on 4 Ways to Budget Smart for Your Custom Home.
How Builders Collaborate with Your Lender
Unlike purchasing an existing home with a standard 30-year mortgage, building a custom home typically requires a construction-to-permanent loan. This financial vehicle requires a 20% to 25% down payment and operates on a “draw schedule.”
As your builder reaches specific milestones (such as completing the foundation, finishing the framing, or completing drywall), we submit a draw request to your lender. The lender then sends an independent inspector to verify the work has been completed to code before releasing the funds for that phase.
We maintain open, transparent communication with your financial institution throughout this process, managing the draw schedule and providing lien waivers to protect you from any financial or legal disputes. This structured approach ensures that you only pay for completed, verified work at every stage of construction.
Frequently Asked Questions About Building a Custom Home
How long does it take to build a custom home in Florida?
Once we break ground, the physical construction of a luxury custom home in Southwest Florida typically takes 10 to 14 months. However, the entire journey—including architectural design, engineering, selections, and municipal permitting—usually spans 14 to 20 months total.
To understand how local weather patterns, such as our summer wet season, can influence this timeline, read our detailed analysis: How Long Does It Take to Build a House in Florida?.
What factors most commonly cause delays in custom home building?
The most common delay factors in our local market include:
- Late Design Selections: Delaying choices on plumbing, tile, or cabinetry can stall rough-in trades and throw off the entire subcontractor schedule.
- Municipal Permitting Backlogs: Local building departments in high-demand areas can take longer than expected to process complex coastal plans.
- Weather Disruptions: Afternoon thunderstorms during the summer and fall months can occasionally delay foundation pours and framing.
- Mid-Construction Change Orders: Modifying structural elements or floor plans after framing has begun triggers formal change orders, which require re-engineering, re-permitting, and additional labor.
How do you choose the right custom home builder?
Selecting the right partner is the single most important decision you will make. When vetting builders in Southwest Florida, look for:
- Deep Local Experience: Coastal building is highly specialized. Your builder must understand local wind-load requirements, FEMA elevation rules, and saltwater mitigation.
- Financial Transparency: Choose a builder who provides detailed, line-item pricing and clear contract terms.
- A Proven Track Record: Ask to speak with past clients and visit active job sites to assess their quality of work firsthand.
For a comprehensive checklist of what to look for, read our guide on What to Look for in a Custom Home Builder.
Conclusion
Building a custom home is a profound investment in your family’s future and your daily quality of life. In Southwest Florida, your home should be more than just a place to sleep—it should be a personal sanctuary engineered to withstand the elements while celebrating our unique, sun-drenched coastal lifestyle.
For over 50 years, Frey & Son Homes has helped families across Naples, Marco Island, Cape Coral, and Bonita Springs bring their dream homes to life. We believe the building process should be as rewarding as the final product. By combining award-winning architectural design with a highly structured, transparent construction process, we take the stress out of the journey.
To learn more about how we simplify the custom home journey, explore What Is the Frey Son Approach?. When you are ready to take the first step toward your new coastal lifestyle, we invite you to connect with us and Build Your Southwest Florida Dream Home.