Core Principles of Resilient Coastal Architecture
Building along the water requires an entirely different mindset than inland construction. Waterfront homes face a relentless combination of high humidity, airborne salts, intense ultraviolet exposure, and high-velocity wind loads. Creating a home that endures across generations means engineering resilience directly into the structural skeleton.
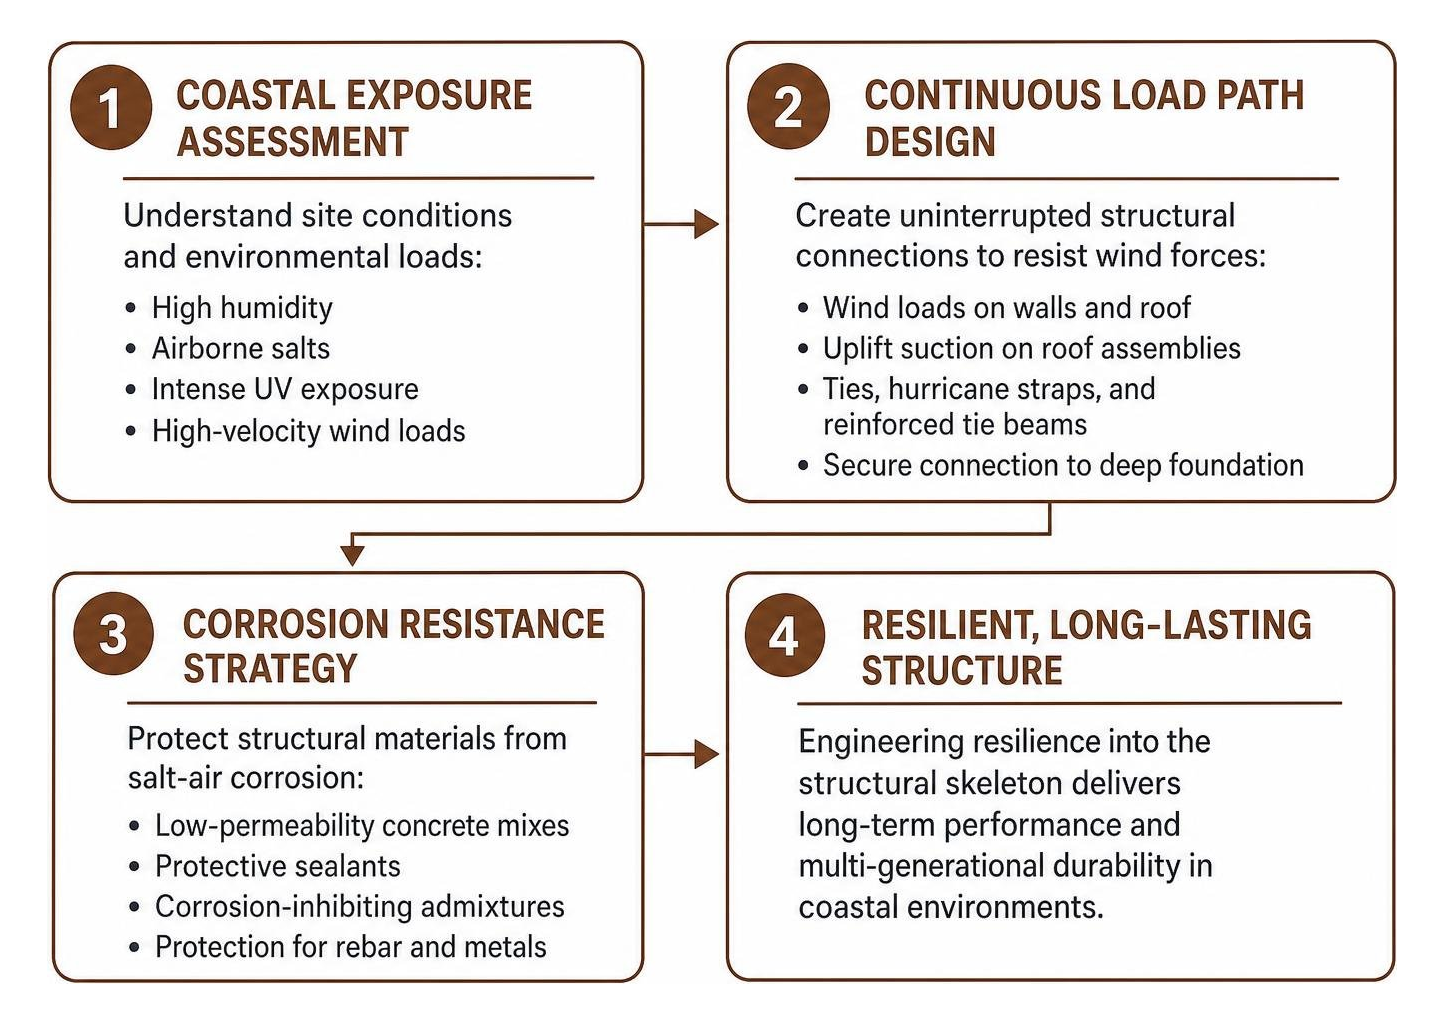
A successful beachfront residence begins with a continuous load path. During high-wind events, wind loads push against exterior walls and create immense upward suction on roof assemblies. To prevent structural failure, structural ties, hurricane straps, and reinforced concrete tie beams connect the roof trusses securely down through reinforced masonry walls into the deep foundation.
Corrosion resistance must match structural capacity. Salt spray penetrates minute openings, degrading unprotected rebar and oxidizing lower-grade metals within months. Utilizing specialized concrete mixes with low permeability, protective sealants, and corrosion-inhibiting admixtures prevents structural degradation over decades of exposure. Thorough planning for coastal construction in Florida ensures the home meets these strict environmental demands while delivering long-term security.
Adaptive Structural Systems and Elevation Strategies
Rising water levels, storm surges, and localized beach erosion demand adaptive foundation systems. Conventional slab-on-grade methods are rarely suitable directly adjacent to open coastal waters. Instead, coastal engineering relies on deep pilings—either driven precast concrete or structural steel—anchored into competent load-bearing strata below the active erosion zone.
Elevating the primary living envelope above projected storm-surge levels protects the living quarters from moving water while preserving natural grade. This approach minimizes site disturbance, allowing natural wave action or shifting sands to move beneath the structure without undermining structural integrity. Architectural precedents in sensitive coastal environments, such as elevated dune construction techniques that sit above natural topography, demonstrate how elevation safeguards structures while preserving fragile shoreline ecosystems.
Open plinths and elevated decks also provide natural thermal benefits. Elevating the main floor allows prevailing breezes to circulate beneath the home, reducing ground-reflected thermal gain and keeping the living envelope naturally cooler throughout hot summer months.
Material Selection for Harsh Marine Environments
Selecting the right exterior building envelope is crucial when battling maritime elements. Standard exterior finishes quickly fail under the constant assault of salt spray, blowing sand, and torrential rains. Exterior specifications must prioritize non-porous, corrosion-proof, and impact-resistant materials.
Fiber cement siding and high-density, color-pigmented stucco offer exceptional resistance against rot, fungal decay, and salt degradation. For exposed fasteners, structural connectors, and architectural hardware, marine-grade 316 stainless steel is essential, as standard 304 stainless steel or galvanized fasteners quickly suffer from pitting and crevice corrosion.
Roof assemblies require equal scrutiny. Selecting durable Florida roofing styles such as standing-seam aluminum or concrete and clay tile delivers maximum wind uplift resistance and watertight protection against wind-driven rain.
| Exterior Material | Marine Durability Rating | Salt Corrosion Resistance | Maintenance Requirements |
|---|---|---|---|
| Fiber Cement Panels | High | Excellent | Low (periodic washdowns) |
| Marine-Grade 316 Stainless | Exceptional | Superior | Very Low (rinsing salt residue) |
| Standing-Seam Aluminum Roof | Exceptional | Superior | Minimal (inspect fasteners) |
| Color-Pigmented Stucco | High | Good | Moderate (periodic sealing) |
| Impact-Resistant Poured Concrete | Exceptional | High | Low (ensure crack monitoring) |
Spatial Flow, Views, and Environmental Mediation
A true shoreline residence should feel boundless, framing panoramic water views while maintaining an inviting microclimate. Achieving this requires careful orientation analysis. Homes positioned to capture sweeping sightlines must also account for the low-angle afternoon sun, which can cause intense glare and rapid heat gain if unmanaged.
By balancing architectural orientation, spaces can open directly to cooling sea breezes while blocking unwanted solar heat gain. Smart acoustic zoning ensures that lively gathering spots remain buffered from private bedroom suites, allowing everyone to enjoy the natural rhythm of the water.
Modern Coastal Architecture and Indoor-Outdoor Integration
The hallmark of coastal living is the effortless transition between air-conditioned interiors and shaded open-air spaces. Large, pocketing multi-slide glass doors disappear completely into exterior wall cavities, transforming great rooms into open-air pavilions.
Designing these transitions requires intentional indoor-outdoor connections where interior flooring materials flow directly onto covered exterior decks without disruptive floor thresholds. Covered lanais, shaded verandas, and screened loggias serve as true secondary living and dining rooms.
Pairing these areas with open-concept floor plans creates unhindered sightlines from the front foyer straight through to the water. This layout maximizes spatial volume and ensures natural light reaches deep into every corner of the home.
Balancing Panoramic Glazing with Solar and Wind Protection
Expansive glass walls provide breathtaking ocean views, but large windows must be engineered to prevent excess heat buildup and resist high winds. Modern high-performance low-E glass coatings filter out infrared radiation while maximizing natural light inside living spaces.
Architects use deep roof overhangs and horizontal brise-soleil sunshades to block high midday sun while maintaining unobstructed sightlines. In high-exposure zones, operable dynamic shutter systems allow residents to adjust their shading, opening wide during mild weather and locking down tight during severe coastal storms.
Cultural Typologies and Sustainable Evolution
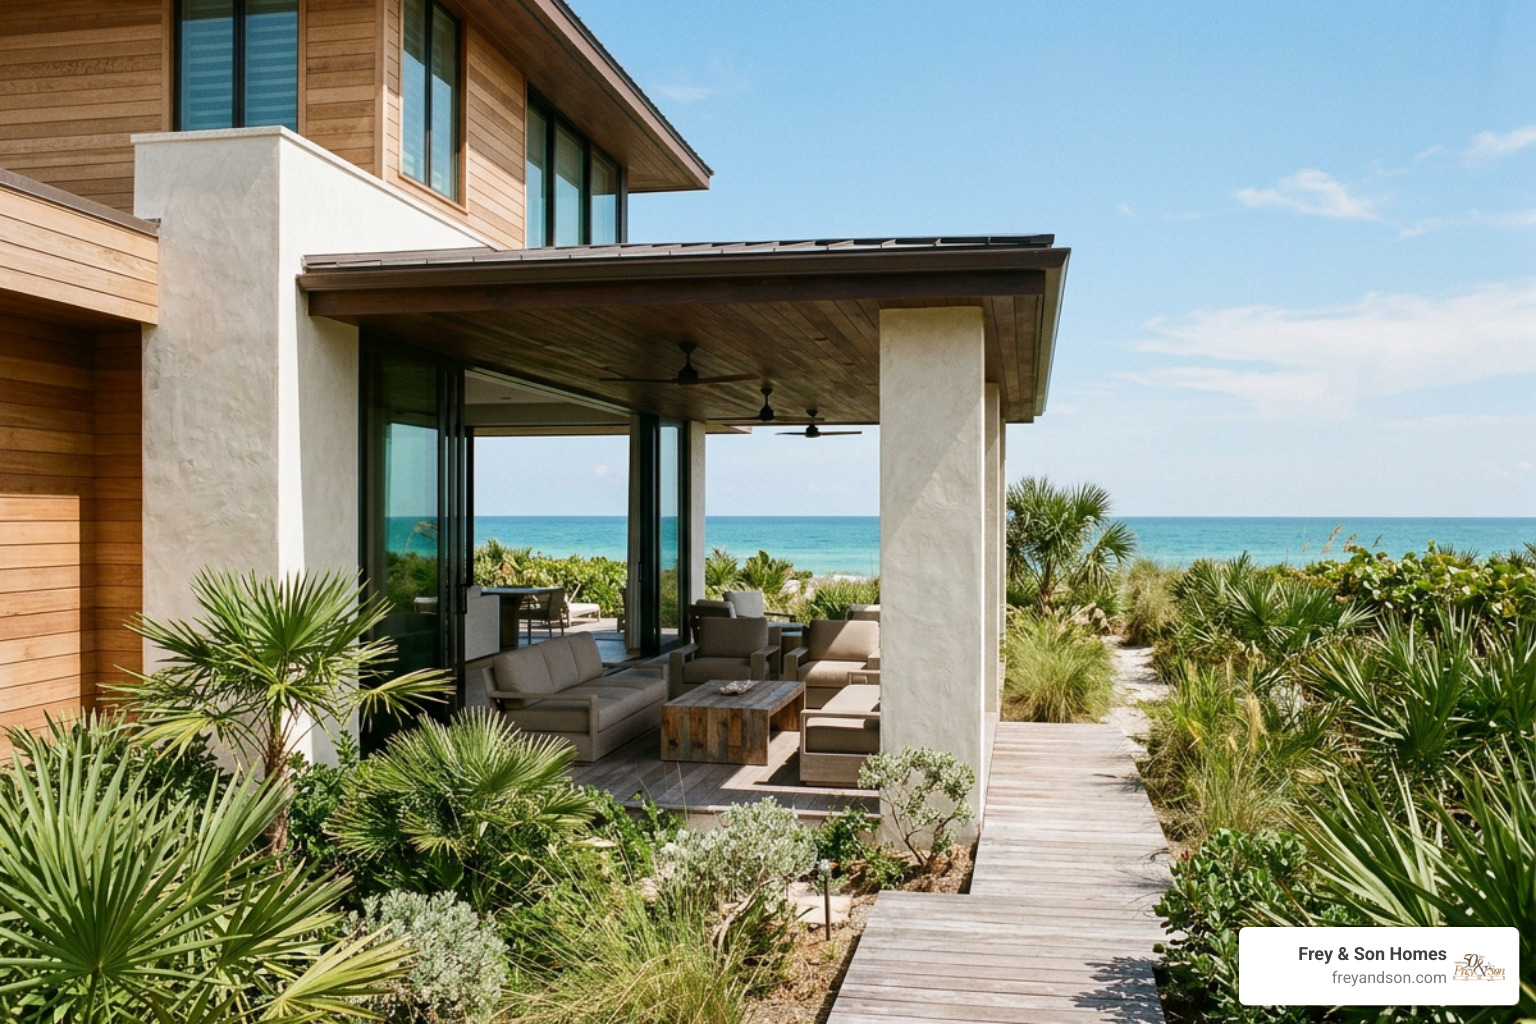
Contemporary shoreline design blends timeless vernacular wisdom with advanced structural engineering. Before mechanical air conditioning, regional builders relied on passive techniques: steep rooflines that shed water quickly, wide wrap-around porches that shaded exterior walls, and cross-ventilation corridors that drew cool air through living spaces. Modern coastal design draws on these proven strategies to create efficient, comfortable homes.
Modern waterfront architecture pairs these historical lessons with responsible land stewardship. By reducing a home’s foundation footprint, builders protect native dune systems, sea oats, and mangrove root networks. These natural coastal features serve as the first line of defense against shoreline erosion and storm surge.
Vernacular Traditions in Contemporary Coastal Architecture
Around the world, traditional coastal designs have evolved to master difficult maritime climates. From the steep rooflines of early coastal settlements to the open-sided, shaded layouts of equatorial pavilions, vernacular designs use simple physics to deliver dependable shelter.
Contemporary architects frequently integrate climate-responsive vernacular design, adapting traditional thatched roofs, wide porches, and open layouts using modern, wind-resistant materials. Thick masonry walls provide thermal mass that absorbs daytime heat and releases it slowly during cooler evenings, stabilizing interior temperatures year-round.
Flexible Layouts for Multi-Generational Living
Beachfront homes often serve as central gathering hubs for extended families, hosting multi-generational vacations and long-term visits. Designing for these changing family needs requires flexible floor plans that balance shared social areas with private retreats.
A dual-wing layout is an effective solution:
- Primary Wing: Houses the primary suite, kitchen, and main living areas, keeping the home fully functional and manageable when only the owners are in residence.
- Guest Wing: Features self-contained guest suites with private exterior entries, dedicated bathrooms, and morning bars, allowing visitors to maintain their own schedules.
- Acoustic Buffers: Places utility rooms, storage spaces, or landscaped outdoor courtyards between wings to prevent noise transfer between active gathering spots and quiet bedrooms.
- Universal Design: Incorporates step-free zero-threshold entries, wide hallways, and walk-in showers to ensure all family members can move about comfortably and safely.
Navigating Coastal Building Codes and Regulatory Demands
Constructing a home along the coast requires balancing creative design with strict building codes. State and municipal regulations protect coastal property and natural habitats through stringent safety standards. In Florida, the Florida Building Code mandates rigorous structural standards, with specialized requirements for High-Velocity Hurricane Zones (HVHZ). These standards mandate impact-rated windows, continuous load paths, and reinforced roof tie-downs.
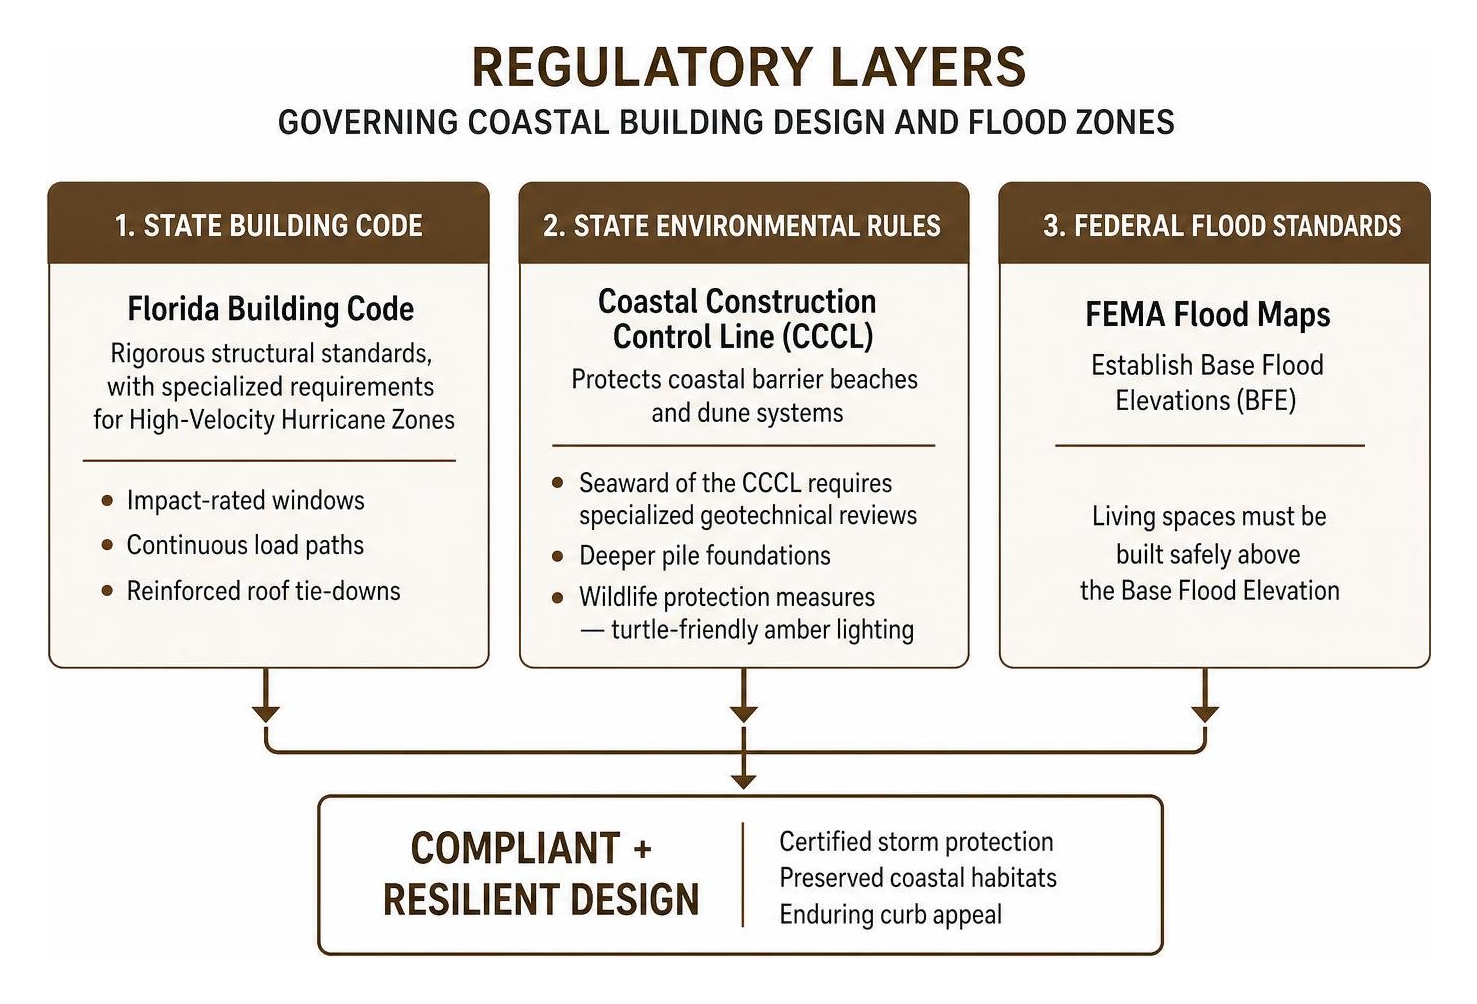
State environmental departments establish the Coastal Construction Control Line (CCCL) to protect coastal barrier beaches and dune systems from unstable development. Building seaward of the CCCL requires specialized geotechnical reviews, deeper pile foundations, and strict wildlife protection measures—including turtle-friendly amber exterior lighting to protect nesting sea turtles.
At the same time, Federal Emergency Management Agency (FEMA) flood maps establish Base Flood Elevations (BFE). Living spaces must be built safely above these benchmark flood heights. Integrating these safety requirements with trending exterior design elements ensures the finished home provides certified storm protection while maintaining high-end curb appeal.
Frequently Asked Questions About Shoreline Home Design
How do shoreline homes withstand severe storm surges and hurricanes?
Shoreline homes withstand severe weather through elevated pilings, impact-resistant glass, continuous tie-down systems, and storm-resistant construction. Elevating the primary living areas on concrete or steel pilings lets surge waters pass underneath without hitting main walls. Impact-rated glass resists flying debris and wind pressure, keeping the home sealed. Inside the walls, steel straps and concrete tie-beams link the roof, walls, and foundation into a single unified load path.
What exterior materials require the least maintenance in salt-air environments?
Marine-grade 316 stainless steel, dense fiber-cement siding, fluoropolymer-coated aluminum, non-porous porcelain, and color-pigmented stucco hold up best against salt air. Using 316-grade stainless steel for exposed fasteners prevents corrosion and rust stains. High-performance aluminum roofs resist salt spray and reflect heat, while fiber-cement siding resists rot, insects, and humidity without peeling or warping.
Can beachfront residences achieve high energy efficiency in tropical climates?
Yes, beachfront homes can achieve high energy efficiency through passive solar orientation, deep overhangs, high-performance low-E glass, and well-sealed building envelopes. Orienting the floor plan to capture prevailing sea breezes enables natural cross-ventilation during milder months. Deep overhangs block direct midday sun, lowering cooling loads. Rooftop solar arrays paired with energy storage and rainwater collection systems further boost sustainability and provide valuable backup power.
Conclusion
Building along the shoreline requires a thoughtful balance between refined design and proven structural engineering. A well-crafted coastal home must withstand the challenging maritime climate—salt spray, high humidity, wind loads, and storm surge—while providing comfortable, open-concept living spaces that make the most of surrounding water views.
Working with an experienced custom builder ensures your home meets all local building codes and environmental regulations without compromising on comfort or style. To explore our custom waterfront designs, learn more about our building approach, and embrace coastal living tailored to your lifestyle, connect with our team today.