What a Guest Suite Really Is — and Why It Matters in a Custom Home
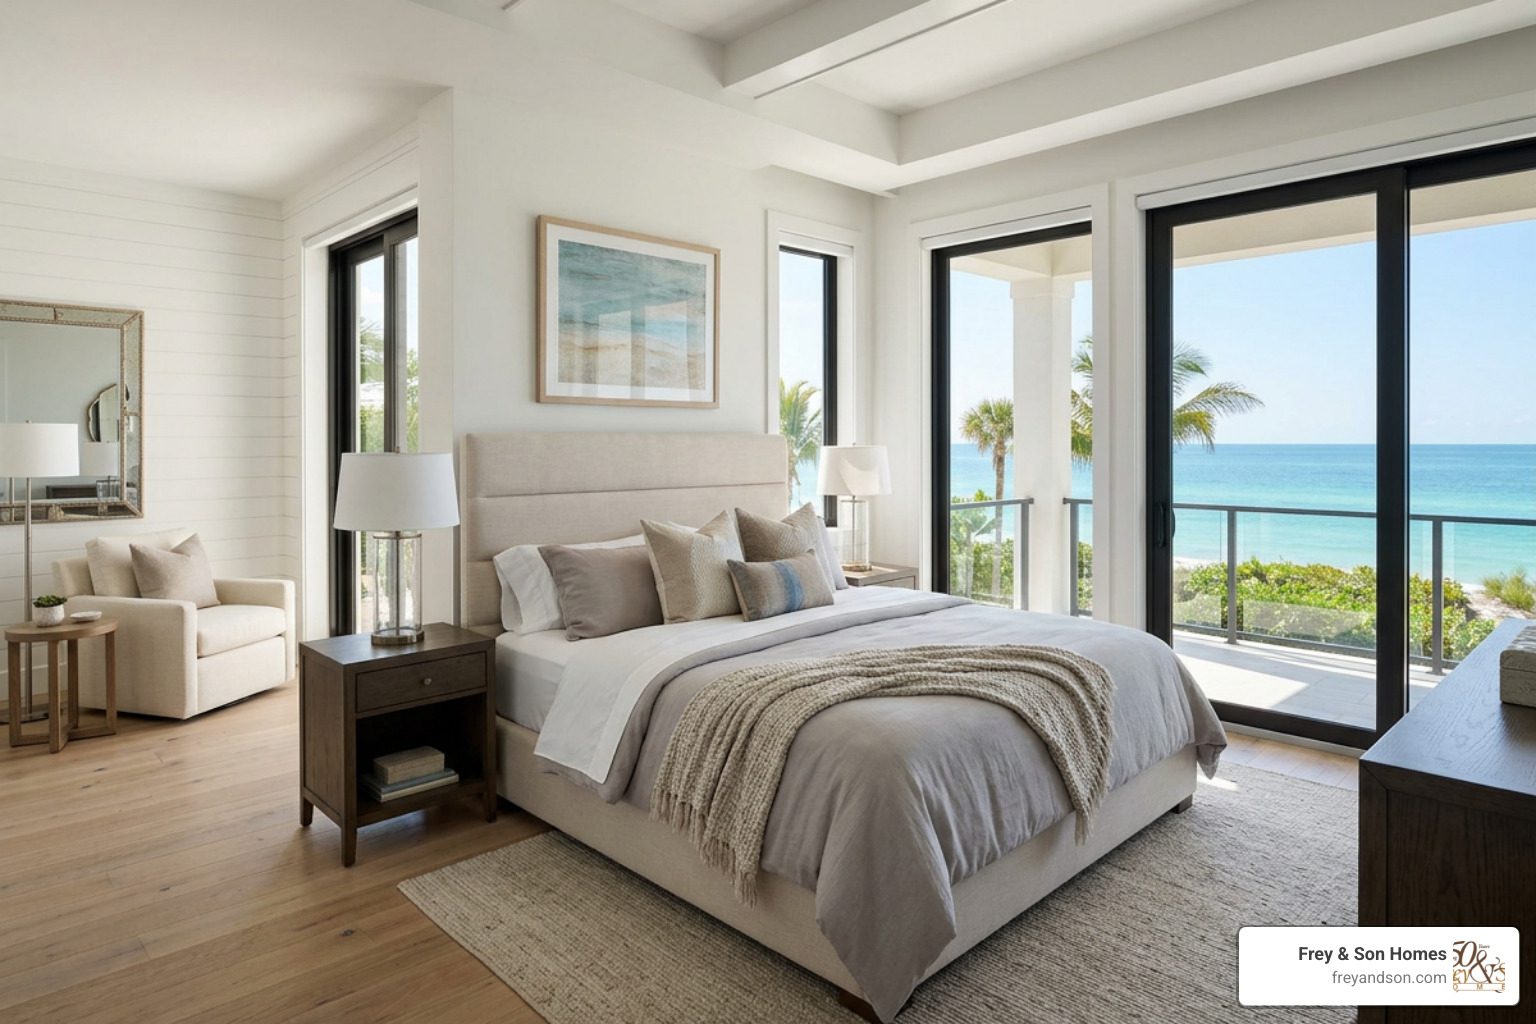
A guest suite is more than just a spare bedroom — it’s a private, self-contained space designed to make visitors feel genuinely at home.
Quick answer:
| Feature | Guest Suite |
|---|---|
| Private bathroom | Yes |
| Kitchenette or sitting area | Often included |
| Separate entrance or wing | Common in custom homes |
| Average size | 100–150 sq ft (bedroom area) |
| Purpose | Comfort, privacy, and independence for visitors |
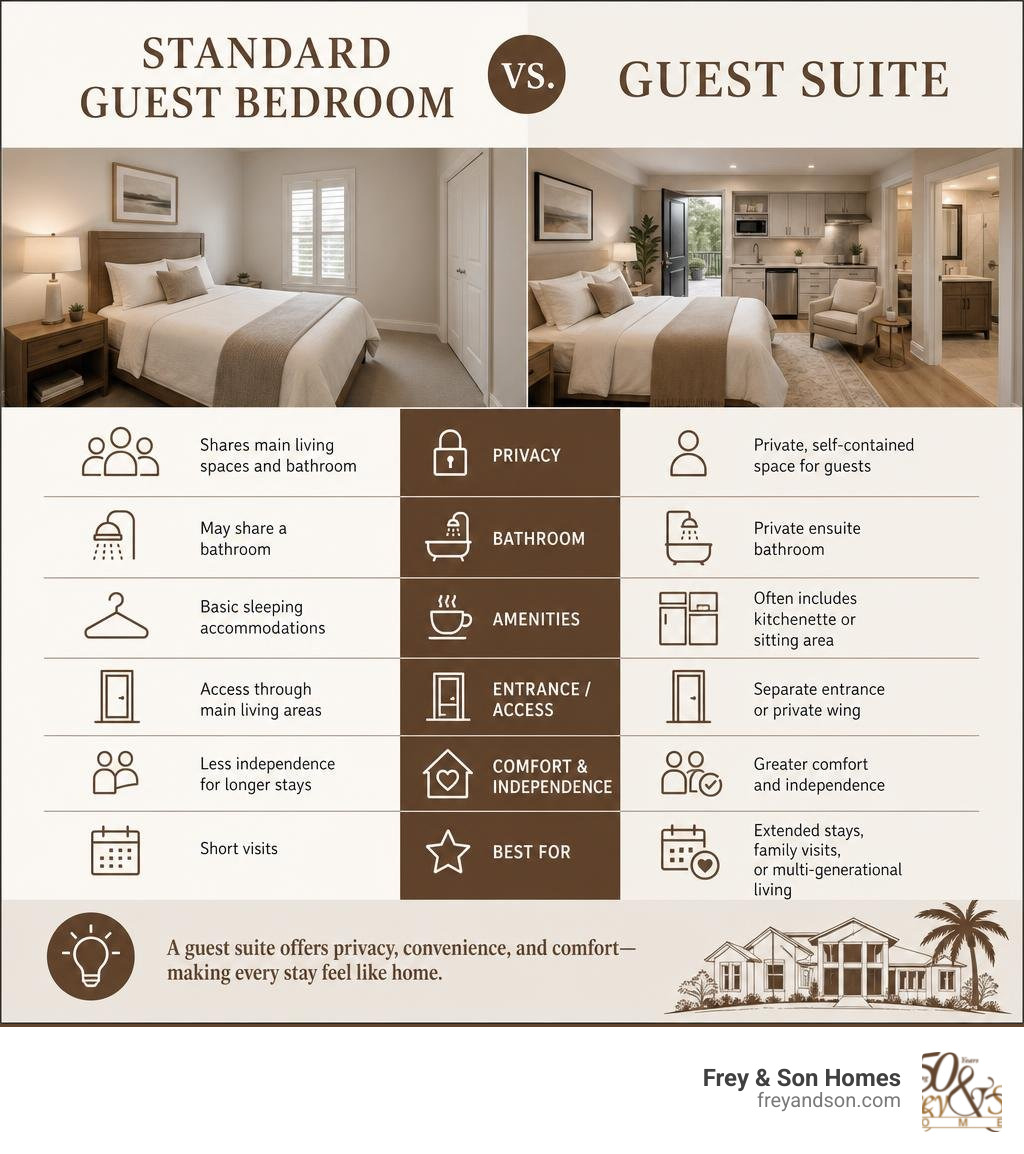
Unlike a standard guest bedroom, a guest suite gives visitors their own space to sleep, refresh, and unwind — without sharing bathrooms or living areas with the household. In a luxury custom home in Southwest Florida, this distinction matters a lot. Families host out-of-town guests for extended stays. Aging parents may need a comfortable, accessible space. And homeowners increasingly want a room that earns its keep year-round, not just when company visits.
The demand is real. A well-designed guest suite can eliminate the awkward scramble to find nearby hotels, keep loved ones close during special occasions, and even add measurable value to your home.
I’m Micheal Ouellette, Vice President of Sales and Business Development at Frey & Son Homes, and over my 27+ years in Southwest Florida’s luxury custom home market, I’ve helped countless clients plan and build guest suites that balance comfort, privacy, and long-term functionality. In this guide, I’ll walk you through everything you need to know — from layout and amenities to local zoning considerations.
What is a Guest Suite and Why Does Your Home Need One?
To truly appreciate the value of a guest suite, it helps to look at how it elevates the hosting experience compared to other accommodations. When family or friends travel to Southwest Florida—whether to enjoy the beaches of Marco Island or escape a chilly northern winter—their stay should feel like a vacation, not a compromise.
| Feature | Standard Guest Bedroom | Dedicated Guest Suite | High-End Hotel Room |
|---|---|---|---|
| Privacy Level | Low (shared hallway/bath) | High (dedicated wing/entrance) | Maximum (completely off-site) |
| Conveniences | Bed and closet | Bed, bath, sitting area, kitchenette | Bed, bath, TV, mini-fridge |
| Proximity | Directly adjacent to family rooms | Integrated yet distinctly separate | Miles away from your home |
| Average Size | 90–120 sq ft | 100–150 sq ft (bedroom area only) | 300–400 sq ft (total) |
| Long-Term Cost | None | Low maintenance | High nightly rates |
As shown above, a standard guest room often forces visitors to share a hallway bathroom with children or other guests, leading to morning traffic jams and a lack of real privacy. On the other hand, booking a room at the JW Marriott Marco Island Beach Resort is luxurious, but it keeps your loved ones miles away and adds up to a hefty bill over a week-long stay.
A custom-designed guest suite strikes the perfect balance. It delivers a highly comfortable, home-like experience with private amenities—such as an en-suite bathroom, a small coffee bar, and cozy seating—while keeping your visitors just a few steps away from the main living areas.
Beyond the immediate comfort of your loved ones, investing in this space offers significant long-term advantages. When we design custom homes, we look at how spaces can adapt over decades. By incorporating a flexible suite, you gain a multi-functional area that can evolve as your lifestyle changes. To explore these benefits further, read our deep dive on The Advantages of Building a Separate Guest Suite.
Key Design and Layout Considerations for Luxury Homes
Designing a high-end guest suite in Southwest Florida requires a thoughtful approach to architectural flow and structural design. Because our region favors beautiful, single-story luxury layouts and expansive outdoor living spaces, we have unique opportunities to integrate guest quarters seamlessly.

When planning your floor plan, privacy should be your top priority. One of the most effective ways to achieve this is through a split floor plan. By placing the primary suite on one side of the home and the guest wing on the completely opposite side, both you and your visitors can enjoy uninterrupted quiet hours.
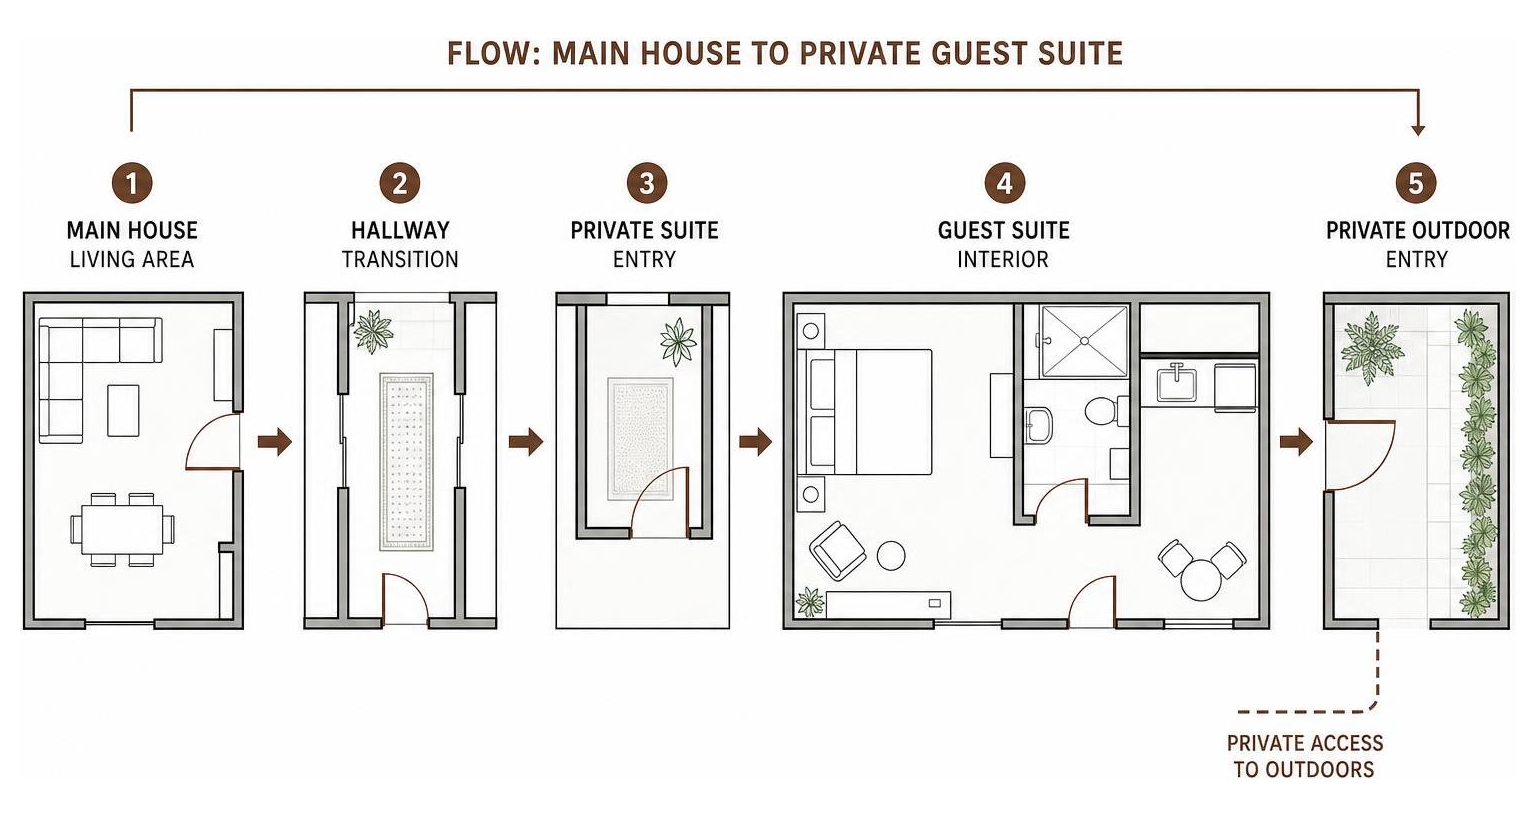
To maximize the Southwest Florida lifestyle, we highly recommend giving the suite its own direct access to the outdoors. A private set of sliding glass doors opening onto a secluded corner of the lanai or a private garden patio allows guests to enjoy their morning coffee in the warm Florida air without walking through the main house.
To visualize how a luxury suite layout functions within a custom home, consider this architectural flow:
If you are beginning to map out your custom home build in Naples, Fort Myers, or Cape Coral, understanding these structural relationships is key. For a comprehensive breakdown of spatial planning, check out our guide on Creating the Perfect Guest Suite: What You Need to Know.
Designing a Multi-Functional Guest Suite
A truly great guest suite doesn’t sit empty and useless when you don’t have visitors. With smart planning, this space can serve multiple purposes year-round:
- The Home Office Hybrid: By incorporating a stylish built-in desk or a sleek Murphy bed, the suite can easily transition into a quiet, professional home office during the week.
- Multi-Generational Living: As family dynamics shift, a ground-floor suite with wide doorways and zero-threshold entries becomes an invaluable asset for aging parents who want to maintain their independence while staying close to family.
- Short-Term Hosting & Rentals: For those interested in hosting traveling professionals or extended-stay visitors, a self-contained suite with its own lockable entrance is ideal.
You can find excellent real-world examples of self-contained layouts by looking at professional residential listings, such as the Lantana Guest Suite in Florida or the thoughtfully designed Greenpoint Guest Suite in New York. Both demonstrate how compact spaces can feel incredibly spacious when they include dedicated sitting areas and self-catering amenities.
For even larger-scale inspiration, premium hospitality suites—like the luxurious apartment-style setups at the Suites | Trilith Guesthouse, Fayetteville, GA, A Tribute Portfolio Hotel or the resident-focused accommodations at the Book Our Guest Suite at Van Alen in Durham, NC—showcase how integrated kitchenettes and independent living spaces make guests feel pampered and completely self-sufficient.
Essential Amenities for a Perfect Guest Suite
To elevate your guest suite from a simple bedroom to a true luxury retreat, you must focus on the details. The goal is to provide everything a visitor needs to start and end their day comfortably without needing to ask for assistance.
- A Spa-Inspired Private Bathroom: Skip the shared hallway bath. A dedicated en-suite bathroom with a walk-in shower, modern fixtures, and plenty of storage for fresh linens is a must-have.
- An Independent Kitchenette: A small counter space equipped with a mini-fridge, a microwave, a sink, and a high-end coffee maker (like a Keurig or Nespresso machine) allows guests to enjoy an early morning beverage or a late-night snack in private.
- Zoned Climate Control: Everyone has different sleep temperature preferences. Installing an independent HVAC zone or a whisper-quiet ductless mini-split system ensures your guests can keep their room as cool as they like without freezing out the rest of the house.
- Keyless Entry: A smart lock with a dedicated keypad code allows your guests to come and go as they please without worrying about carrying physical keys to your home.
When we build custom homes in Southwest Florida, we emphasize these comfort-focused details to ensure your home is as functional as it is beautiful. For a checklist of luxury features to include in your design, read our expert advice on Creating the Perfect Guest Suite.
Exploring Different Types of Guest Accommodations
Depending on your homesite, your budget, and how you plan to use the space, there are several different architectural styles of guest accommodations to choose from.

In Southwest Florida, we primarily design two styles: integrated in-home suites and detached guest houses (often called “casitas”).
An integrated guest suite is built directly into the main footprint of the home. It is highly cost-effective because it shares the home’s main foundation, roofline, and primary utility connections. To see how these are marketed in our local real estate market, you can browse Naples Homes With In-Law Suite listings, which frequently feature these integrated wings.
A detached guest house, on the other hand, is a completely separate structure on your property. This option offers the absolute maximum level of privacy for both you and your guests. It is perfect for long-term visitors, adult children, or as an independent studio space.
If you are looking for local inspiration on how detached guest spaces are designed and utilized, you can explore the Guest House at Shell Point in Fort Myers FL, which provides beautiful, home-like accommodations for visiting family members. Additionally, browsing regional vacation rentals—such as Bed and Breakfast and Inn in Bonita Springs, FL – B&B, the Hideaway Waterfront Hotel Suites, Cape Coral Florida, or Fort Myers, FL B&B, Guest Houses and Inns—can give you fantastic ideas on how to style and furnish your space to capture that relaxed, coastal Florida charm.
However, before you fall in love with the idea of a detached guest cottage, you must consult local building codes. In Southwest Florida, zoning regulations regarding accessory dwelling units (ADUs) vary significantly by county and municipality. For example, if you are building in Collier County, you must adhere to strict guidelines regarding square footage, kitchen facilities, and setback limits. You can review the official rules directly via the Collier County Guest House Regulations to see what is permitted on your specific lot.
Frequently Asked Questions About Guest Suites
How does a guest suite differ from a standard guest bedroom?
A standard guest bedroom is simply a spare room containing a bed and a closet, requiring visitors to use shared household bathrooms and living spaces. A guest suite is a more comprehensive, self-contained wing or room that includes a dedicated private bathroom, an integrated sitting area, and often a small kitchenette. It is specifically designed to provide independent living quarters within the home.
What are the local zoning rules for building a guest suite in Southwest Florida?
Zoning rules depend heavily on whether the suite is integrated or detached, and which county you are building in. Integrated suites are generally permitted as part of standard single-family home designs.
However, detached guest houses are subject to strict local accessory dwelling unit (ADU) codes. In Collier County and Lee County, these codes regulate the maximum allowable square footage, height, setback distances from property lines, and whether you can install full cooking appliances. Always work with an experienced custom home builder who understands these local ordinances.
Can a guest suite be used for short-term rentals or multi-generational living?
Yes, absolutely. A well-designed suite with its own private entrance is incredibly versatile. For multi-generational living, it provides aging parents or adult children with their own quiet, independent space while keeping them close to the family.
If you are interested in short-term rentals, check your local municipal and homeowners association (HOA) rules first, as many communities in Naples, Marco Island, and Cape Coral have strict minimum-lease duration rules. You can see how other regional properties list their guest accommodations by checking resources like Punta Gorda, FL Guest Houses from $93 | Expedia to understand market demand and layout styles.
Conclusion
A beautifully crafted guest suite is one of the most rewarding additions you can make to your custom home. It transforms your property into a welcoming haven for family and friends, provides incredible lifestyle flexibility for your own changing needs, and enhances the overall value of your home.
At Frey & Son Homes, we have spent over 50 years building award-winning, luxury custom homes tailored to the unique Southwest Florida lifestyle. Whether you envision a sleek, modern coastal wing with private lanai access in Cape Coral, or an elegant, detached guest cottage in Naples, we have the architectural expertise and local knowledge to bring your vision to life.
Ready to start planning your dream home? Contact us today to discuss your ideas, or explore our custom building services by visiting Frey & Son Homes Naples to take the first step on your custom home journey.