Why Choosing the Right Marco Island Custom Builders Changes Everything
Marco Island custom builders range widely in experience, local knowledge, and the quality they deliver — and on an island with strict coastal codes, flood zone requirements, and limited buildable lots, choosing the wrong one is an expensive mistake.
Here are the key criteria to look for when selecting a premier custom builder on Marco Island:
| Selection Criteria | Why It Matters | Frey & Son Homes Standard |
|---|---|---|
| Local Coastal Experience | Navigating FEMA codes, piling foundations, and strict island regulations requires decades of local knowledge. | Over 50 years of building experience in Southwest Florida. |
| Design-Build Integration | Seamless coordination between architectural design and construction prevents budget overruns. | Full-service design-build capabilities tailored to luxury island living. |
| Storm-Resilient Engineering | Homes must withstand high-velocity hurricane zones (HVHZ) and coastal elements. | Built to exceed Florida Building Codes with advanced wind and flood mitigation. |
| Comprehensive Warranty | Long-term structural protection provides peace of mind for your coastal investment. | Robust multi-year warranty program and dedicated after-sale service. |
Marco Island is unlike most places in Southwest Florida. It’s the largest inhabited island in the Ten Thousand Islands chain — four miles wide, six miles long — and home to roughly 16,000 year-round residents that swells past 40,000 during peak winter months. That means demand for high-quality custom homes is fierce, and the margin for error during construction is slim.
Building here requires more than general construction experience. The right builder needs to understand FEMA flood zones, bridge clearances for waterway access, coastal building codes, and the specific lifestyle expectations of island homeowners.
I’m Micheal Ouellette, Vice President of Sales and Business Development at Frey & Son Homes, and with over 27 years of experience working with Marco Island custom builders and the broader Southwest Florida luxury market, I’ve seen what separates a smooth build from a costly nightmare. In the sections that follow, I’ll walk you through everything you need to know to make a confident, informed decision.
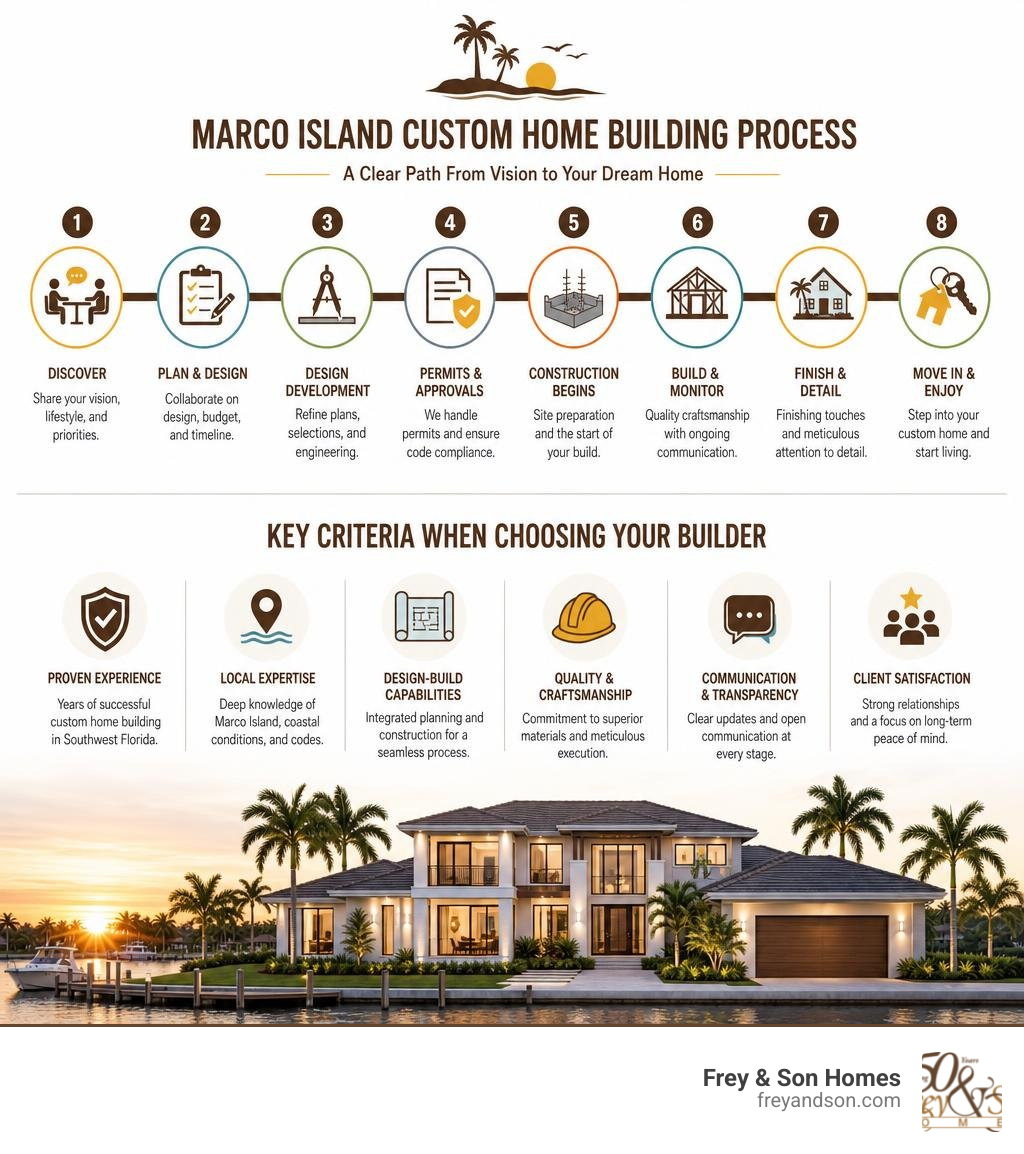
Simple marco island custom builders word guide:
Key Considerations When Choosing Marco Island Custom Builders
When you begin your search for the team that will bring your dream home to life, it is easy to get swept up in beautiful floor plans and glossy portfolio photos. However, building on a barrier island requires a highly specialized skill set. The right partner must possess deep local expertise, proper state licensing, and robust warranties that protect your investment for decades to come.
First and foremost, verify that any builder you consider is a State Certified General Contractor in Florida. This ensures they are legally permitted to handle complex structural builds and are fully insured to protect you from liability. But licensing is only the baseline. You need a team with a proven track record of navigating the unique municipal landscape of Collier County and Marco Island.
Local expertise matters because island building is highly regulated. For instance, understanding the ins and outs of local soil conditions, native vegetation laws, and coastal setback requirements can save you months of delays. When you read our Marco Island Living Guide, you will quickly realize how different island life—and island building—is compared to inland municipal areas.
To help you evaluate your options, it is helpful to look at how experienced teams approach the local landscape. Evaluating local build quality, design philosophies, and past portfolios will help you understand what is required to build a lasting structure on the island.
Additionally, pay close attention to design capabilities and warranty programs. A builder who offers an integrated design-build approach ensures that your architectural vision aligns perfectly with your actual budget. Furthermore, a truly reputable builder will stand behind their work with multi-year structural warranties, giving you total peace of mind as your home faces the elements of Southwest Florida.
Navigating Coastal Building Challenges on Marco Island
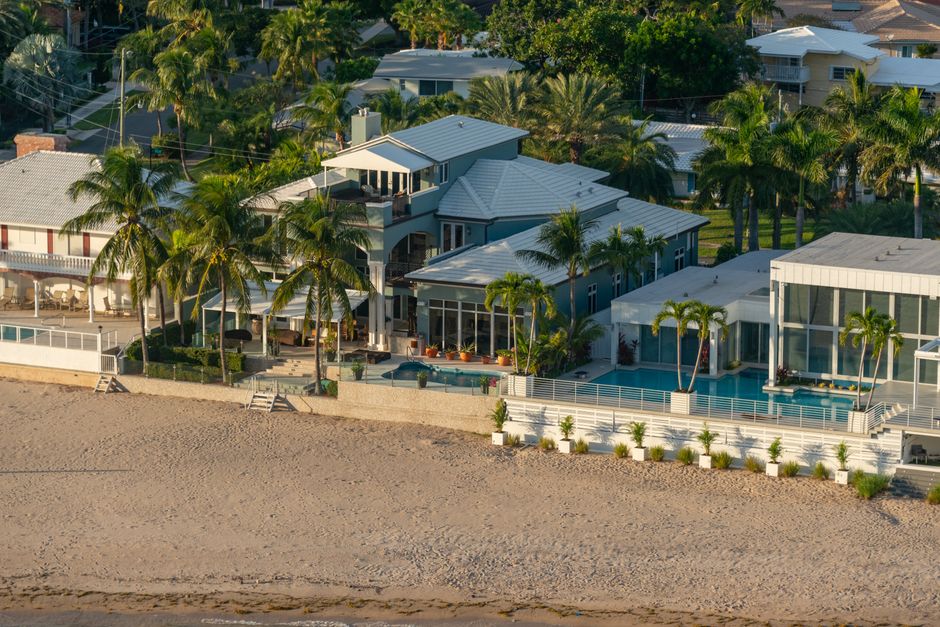
Building on a gorgeous barrier island means designing a home that can coexist with water. Marco Island is surrounded by the Gulf of Mexico and is webbed with man-made canals. While this provides unparalleled waterfront views, it also presents unique engineering and regulatory hurdles.
FEMA regulations, flood zones, and strict elevation requirements dictate almost every aspect of your home’s foundation and structural design. Homeowners can review official flood mapping resources through the FEMA Flood Map Service Center to better understand how flood designations may affect a property. Additionally, your home must be built with storm-smart features that can withstand high-velocity winds and storm surges.

Overcoming Flood Zones and Strict Coastal Building Codes
On Marco Island, most properties sit within designated FEMA flood zones, typically classified as AE or VE zones. These designations dictate the Base Flood Elevation (BFE)—the height to which water is anticipated to rise during a 100-year flood event. To comply with local building codes, the finished living area of your custom home must be elevated above this BFE, plus an additional local “freeboard” safety buffer.
To achieve this elevation safely, marco island custom builders utilize specialized foundation systems:
- Piling Foundations: Deep concrete or pressure-treated wood pilings are driven deep into the limestone bedrock to anchor the home securely against soil movement and storm surges.
- Breakaway Walls: The ground-level enclosure (often used for parking or storage) is constructed with breakaway walls. These walls are designed to collapse under the force of rushing floodwaters without compromising the main structural integrity of the home.
- Hydrostatic Vents: These specialized vents allow floodwaters to flow freely through the lower level, equalizing water pressure on both sides of the foundation walls.
- Freeboard Elevation: By elevating the main living spaces well above the minimum required BFE, we not only maximize your safety but also dramatically lower your annual flood insurance premiums.
Waterway Access and Marco Island Custom Builders Bridge Clearance Requirements
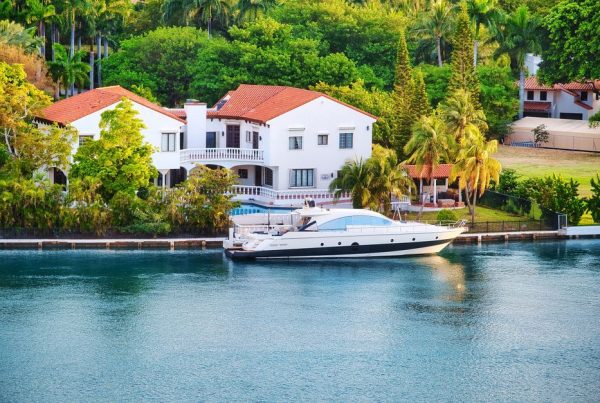
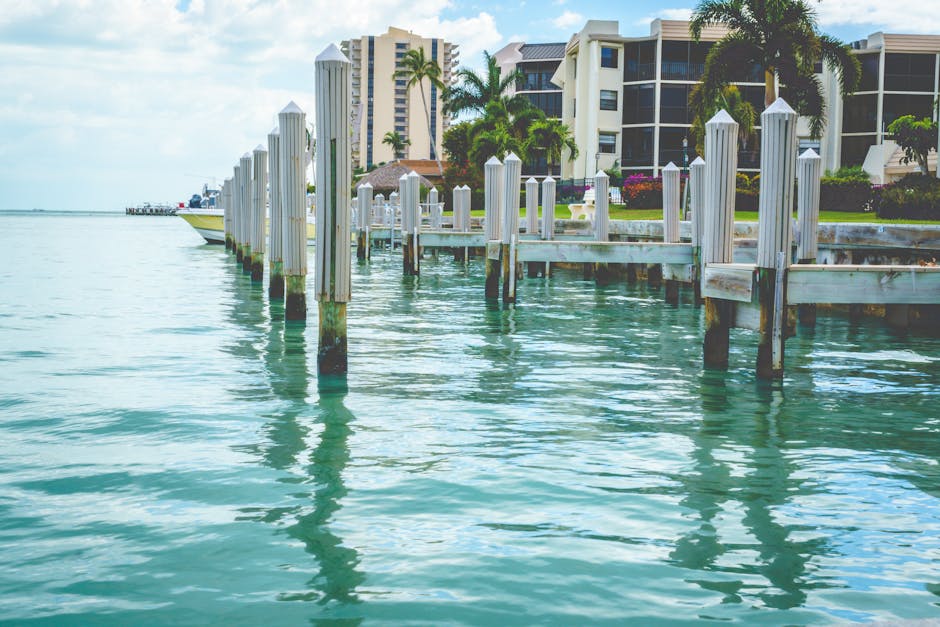
For boating enthusiasts, Marco Island is paradise. However, navigating the island’s canal system requires careful pre-planning. If you plan to build a waterfront home and keep a boat, you must understand the bridge clearances between your dock and the open water of the Gulf.
Bridges across the island have varying horizontal and vertical clearances. If your vessel has a high profile, a T-top, or a cabin, choosing a lot behind a low-clearance bridge could limit your access.
| Bridge Location / Name | Horizontal Clearance (FT) | Vertical Clearance (FT) | Vessel Suitability |
|---|---|---|---|
| Collyer Bay Area | 40.0 | 14.4 | Larger cabin cruisers, high-profile vessels |
| Smokehouse Bay Area | 35.0 | 10.5 | Medium center consoles, pontoon boats |
| Roberts Bay Access | 30.0 | 8.2 | Small to medium runabouts, low-profile flats boats |
| Inland Canals (Low Bridges) | 24.0 | 3.0 to 5.0 | Kayaks, jet skis, ultra-low profile skiffs |
When planning your dock, lift, and seawall coordination, you need a builder who actively measures these clearances and designs your waterfront features accordingly. Working with an experienced local builder ensures that your marine construction aligns perfectly with local environmental regulations and your specific boating needs.
The Step-by-Step Process of Building a Custom Home
Building your dream home should be an exciting, fulfilling journey, not a stressful chore. When you partner with experienced marco island custom builders, the entire process is broken down into clear, manageable phases. By combining architectural design, state-of-the-art floor plans, meticulous material selection, and cutting-edge smart home technology, we ensure your home is tailored to your exact lifestyle.
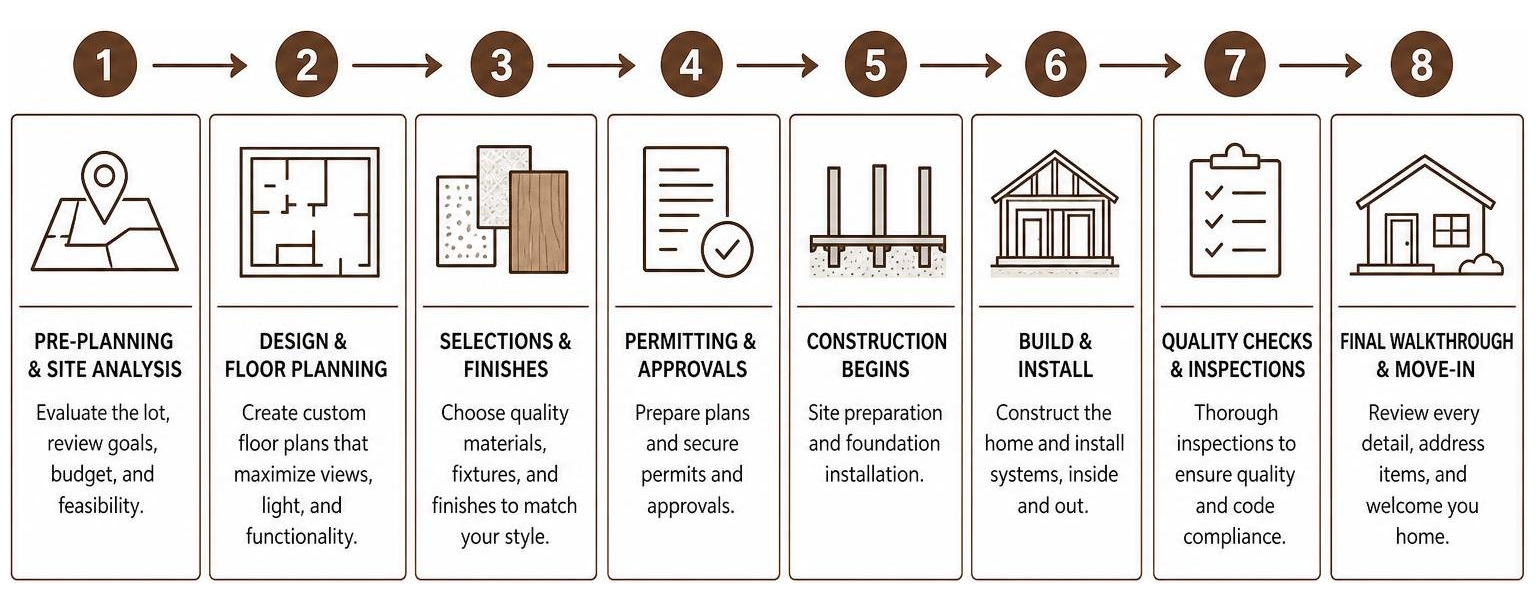
Designing with Premier Marco Island Custom Builders
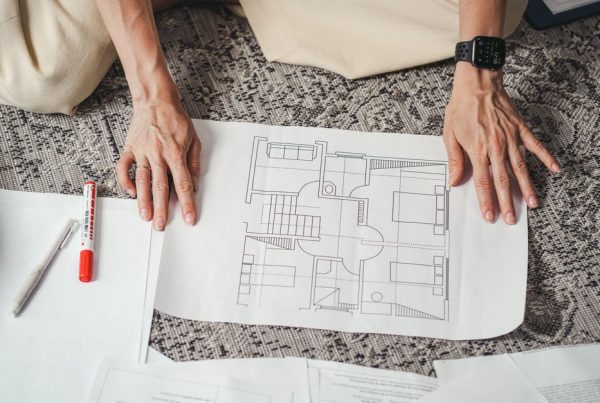
The journey begins with comprehensive pre-planning and site analysis. We evaluate your lot’s orientation, soil stability, wind exposure, and views to maximize the natural beauty of your property. Our team works closely with you to craft custom floor plans that maximize space, capture natural light, and seamlessly blend indoor and outdoor living.
To explore what is possible on the island, you can browse our Marco Island Custom Homes page to see how we translate island inspiration into physical reality. During the design phase, we also assist you in selecting luxury finishes—from custom cabinetry and premium stone countertops to high-end flooring—ensuring every detail matches your aesthetic.
During the design phase, gathering inspiration from completed luxury portfolios can help you refine your personal style and identify the exact features you want in your new home.
From Permitting and HOA Approvals to Final Walkthrough
Once your design is finalized, we handle the heavy lifting of permitting and local approvals. Navigating the City of Marco Island’s building department and coordinate with local Homeowners Associations (HOAs) requires meticulous paperwork and an understanding of local architectural guidelines.
During construction, we implement a rigorous schedule of phased inspections. This ensures that every component—from the foundation pilings to the roof trusses—meets or exceeds local building codes.
To understand the baseline of quality that goes into our builds, take a look at our Marco Island Standard Features list, which outlines the premium materials and structural standards we include in every home. Finally, we guide you through a detailed final walkthrough to ensure every finish is flawless before handing over the keys, backed by our dedicated after-sale service program.
Architectural Styles and Luxury Features for Island Living
The modern Marco Island lifestyle demands architecture that celebrates the natural beauty of Southwest Florida. Today, modern coastal design reigns supreme. This style features clean lines, open-concept floor plans, neutral color palettes with coastal accents, and expansive windows that frame stunning water views.
A key element of modern island architecture is the seamless integration of indoor and outdoor living. Vanishing glass sliders are a must-have luxury feature; they slide completely into wall pockets, instantly merging your indoor living room with a resort-style outdoor lanai, outdoor kitchen, and custom pool area.
To see these features in action, we invite you to take our Marco Island Model Virtual Tour and experience the flow of modern coastal luxury from the comfort of your screen.
Furthermore, today’s luxury homes prioritize energy efficiency and storm protection. This includes installing insulated, low-e impact glass windows that shield your home from both intense UV rays and hurricane-force winds. Prioritizing these modern features ensures your home remains a safe, energy-efficient, and beautiful sanctuary for decades to come.
Frequently Asked Questions about Building on Marco Island
What are the typical costs and timelines for building on Marco Island in 2026?
In 2026, building a luxury custom home on Marco Island typically ranges from $400 to $800+ per square foot, depending on the complexity of the site, foundation requirements, and the level of luxury finishes selected. The timeline from initial consultation to final walkthrough generally spans 12 to 18 months. This timeline includes architectural design, permitting (which can take 3 to 6 months locally), and actual physical construction.
How do builders ensure homes withstand Southwest Florida hurricanes?
Responsible builders design homes to meet and exceed the Florida Building Code’s high-velocity hurricane zone (HVHZ) standards. This involves using solid concrete block construction, reinforced concrete pilings, impact-rated windows and doors, and heavy-duty hurricane straps that anchor the roof structure securely to the foundation. These engineering standards ensure your home remains a safe haven during severe weather.
What red flags should I watch out for when hiring a builder?
Be cautious of builders who offer bids significantly lower than competitors, as this often indicates they are cutting corners on materials or structural engineering. Other red flags include a lack of transparent communication, general liability insurance, or a refusal to provide local references. Always choose a builder with a physical presence and a long history of successful builds in Collier County.
Conclusion
Building a custom home on Marco Island is an investment in a lifestyle defined by sun, water, and tropical beauty. To ensure your dream home is built to stand the test of time, you need a partner with the experience, local knowledge, and dedication to craftsmanship required to build on this unique barrier island.
At Frey & Son Homes, we bring over 50 years of award-winning luxury building experience to Southwest Florida. We understand the unique challenges of island construction, and we are dedicated to providing a seamless, transparent, and enjoyable building experience from start to finish.
Are you ready to start planning your island masterpiece? Explore our Marco Island Homes Available Now to see what we have ready for you, or contact us today to discuss your custom vision.
- To learn more about our building areas, visit our Frey & Son Homes Marco Island page.
- We also proudly serve nearby luxury markets; discover our custom options on our Naples Custom Homes page and our Cape Coral Custom Homes page.
- To see our complete build portfolio across Southwest Florida, visit our main portal at Frey & Son Homes.