
What the Step by Step Construction of a House Actually Looks Like
The step by step construction of a house involves more moving parts than most people expect — but when you understand the sequence, the whole process becomes far less overwhelming.
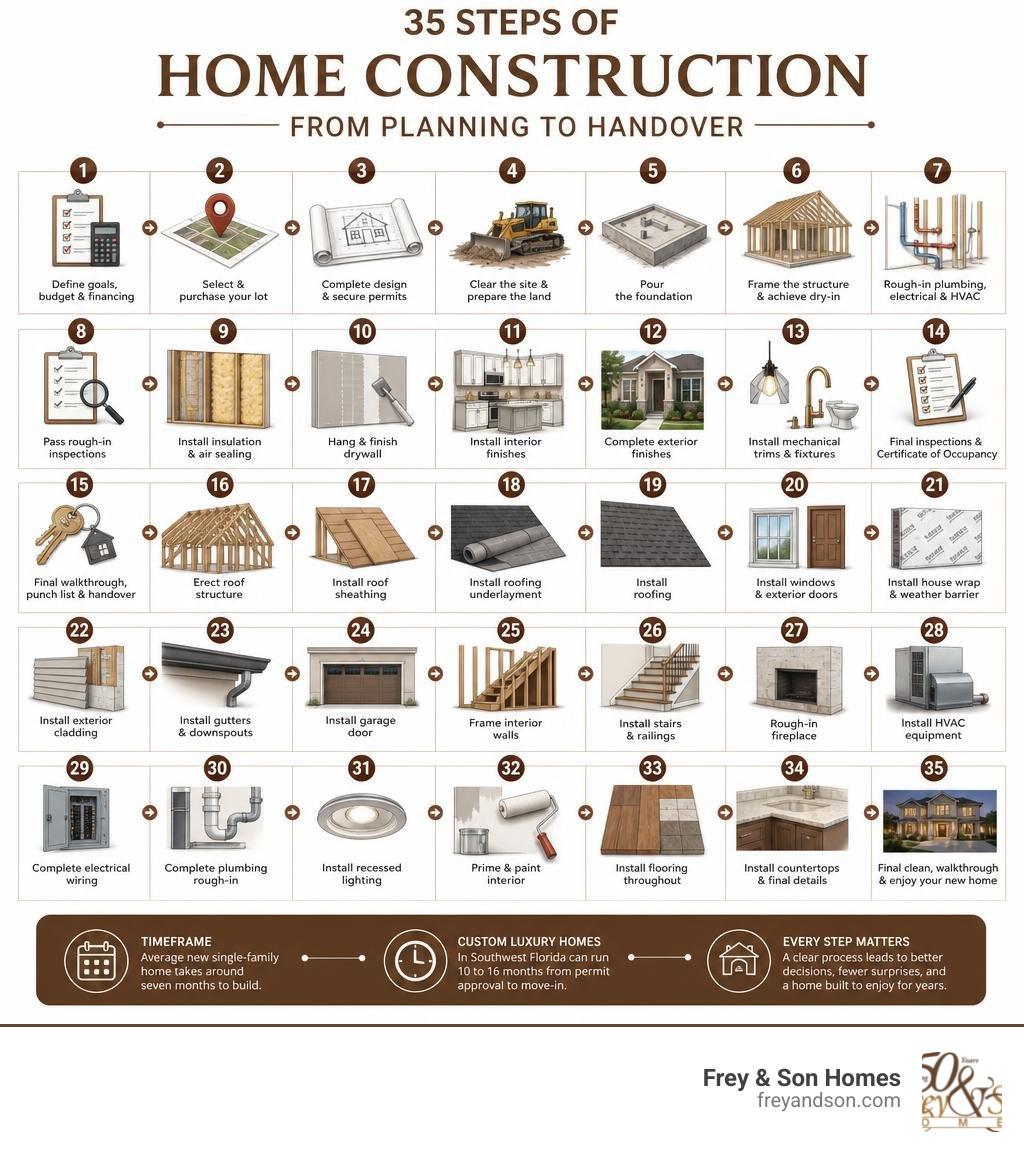
Here is a quick overview of the main stages:
- Define your goals, budget, and financing
- Select and purchase your lot
- Complete architectural design and secure permits
- Clear the site and prepare the land
- Pour the foundation
- Frame the structure and achieve dry-in (roof, windows, exterior doors installed)
- Rough-in plumbing, electrical, and HVAC
- Pass rough-in inspections
- Install insulation and air sealing
- Hang and finish drywall
- Install interior finishes (cabinets, flooring, trim, countertops)
- Complete exterior finishes (cladding, landscaping, driveways)
- Install mechanical trims and fixtures (lighting, faucets, toilets)
- Final inspections and Certificate of Occupancy
- Final walk-through, punch list, and handover
According to the U.S. Census Bureau, the average new single-family home takes around seven months to build — but a custom luxury home in Southwest Florida can run 10 to 16 months from permit approval to move-in, depending on design complexity and site conditions.
The national average cost for a new home was $400,500 in 2024, though custom builds in Southwest Florida can vary significantly based on materials, finishes, and lot requirements.
The more you understand each phase before it begins, the better decisions you’ll make — and the fewer surprises you’ll face.
I’m Micheal Ouellette, Vice President of Sales and Business Development at Frey & Son Homes, and with over 27 years guiding clients through the step by step construction of a house in Southwest Florida’s luxury market, I’ve seen what separates a smooth build from a stressful one. In this guide, I’ll walk you through every stage so you can move forward with clarity and confidence.
Phase 1: Planning, Site Prep, and Structural Envelope

Building a luxury home in Southwest Florida is a highly rewarding journey, but it requires careful coordination. We manage this process on two parallel tracks: the administrative “paper track” (permits, design, and financing) and the physical “site track” (excavation, pouring concrete, and structural framing). Gaps between these two tracks are where most construction delays happen. By keeping them aligned, we ensure your home moves smoothly from concept to reality.
Planning the Step by Step Construction of a House
Before the first shovel hits the dirt, the planning phase sets the foundation for your entire project. This begins with defining your spatial needs, choosing a design style suited for our coastal environment, and establishing a realistic budget. When budgeting, we always recommend reserving a 10% to 15% contingency fund to handle unexpected material price changes or design updates. For a detailed breakdown of what to expect financially, you can read our guide on Home Construction Costs: What to Expect.
Next is finding the perfect property. Whether you are looking at a waterfront lot on Marco Island or a spacious property in Naples, selecting the right land involves rigorous due diligence. You must evaluate zoning laws, environmental regulations, coastal construction lines, and potential utility access. To help you navigate this process, explore our tips on Choosing a Location for Your Custom Home.
Once your lot is secured, we work with architects and structural engineers to design a home that is both beautiful and structurally sound. This is where we verify the “paper track” details, ensuring your plans are fully compliant with the strict Florida Building Code before ordering long-lead materials like custom cabinetry and impact-rated windows. If you want to learn more about managing these early stages independently, you can read this Step-by-Step Guide to Building Your Own House from the Ground Up – GoBuildYourHouse .
Permits, Site Clearing, and Foundation
With the design finalized, we submit the plans to local building departments in Lee County or Collier County to secure the necessary building, electrical, plumbing, and HVAC permits. For an inside look at local municipal requirements, you can consult the Residential Building Guide .
Before pouring any concrete, we conduct a geotechnical soil test. In Southwest Florida, our sandy terrain and high water tables dictate exactly how your foundation must be engineered. A home built without a proper soil test is highly susceptible to settling and structural cracking later on.
Once the soil test is complete, the site is cleared of vegetation and leveled. Because we do not build basements in Southwest Florida due to our low elevation and high water table, we use elevated slab-on-grade foundations. This process involves:
- Setting up sturdy wooden forms to outline the foundation.
- Installing under-slab plumbing and electrical conduits, which are pressure-tested to ensure there are no leaks before concrete is poured.
- Applying a soil treatment to protect against termites.
- Laying down a thick vapor barrier to prevent moisture from seeping up through the concrete.
- Reinforcing the foundation with steel rebar grids to provide high tensile strength.
Once the concrete is poured, it begins a critical curing process. While concrete takes up to 28 to 60 days to reach its maximum structural strength, framing can typically begin after a week. Keeping the slab damp during the first 7 to 14 days of curing is essential to prevent micro-cracks. A municipal inspector will review the foundation before we move on to the framing stage. This represents one of the 6 Major Phases of the Home Building Process that must be executed with precision.
Framing and Getting Dry-In
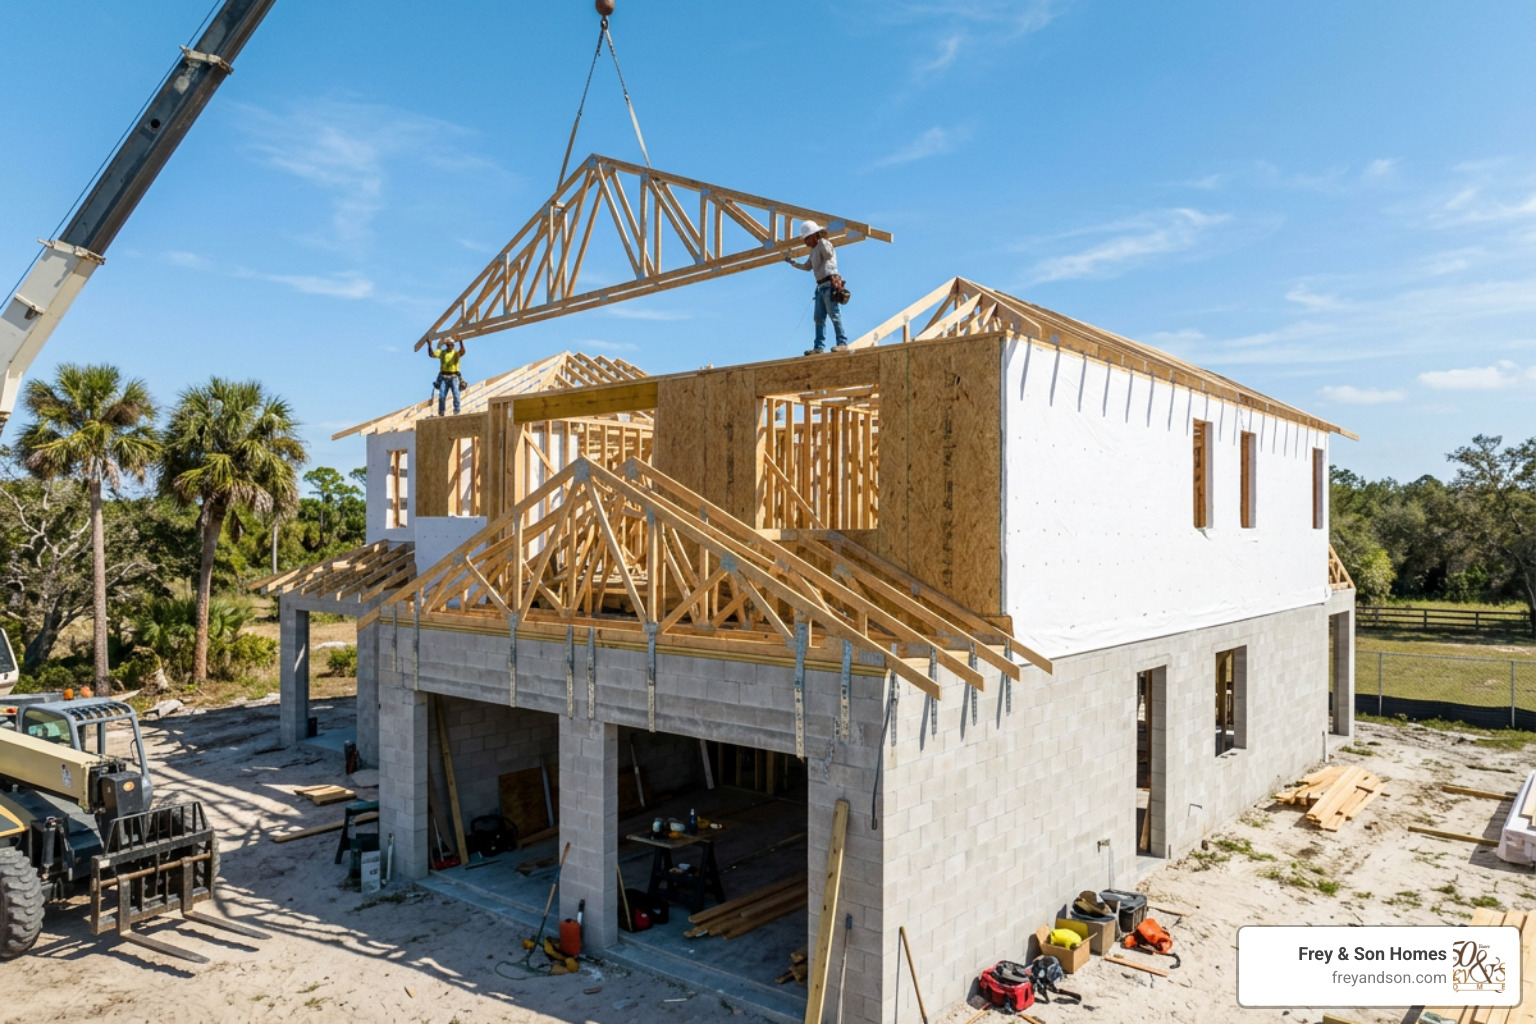
Framing is the phase where your home finally takes physical shape. In Southwest Florida, we typically build using Concrete Block Structure (CBS) for the first floor, combined with engineered wood roof trusses. This combination offers superior resistance to high winds and tropical weather.
Once the concrete block walls are laid and reinforced with poured concrete columns, the wood roof trusses are lifted into place and secured with heavy-duty metal hurricane straps. Exterior wall sheathing is then applied. We highly recommend using 1/2-inch structural panels rather than the minimum 7/16-inch standard to provide significantly more structural strength against wind loads.
Immediately after sheathing, we install a high-quality weather-resistive barrier (WRB), commonly known as house wrap. This wrap serves a dual purpose: it keeps driving rain out of the wooden structure while allowing internal moisture vapor to escape, preventing mold and wood rot.
The final step in achieving “dry-in” status is installing the roof underlayment, impact-resistant windows, and exterior doors. In coastal areas like Cape Coral and Bonita Springs, impact glass is essential. It eliminates the need for bulky storm shutters while offering excellent energy efficiency and noise reduction. Once these elements are installed, the interior of the home is fully protected from the elements, allowing interior trades to work regardless of wet weather outside.
Systems Rough-In: The Step by Step Construction of a House
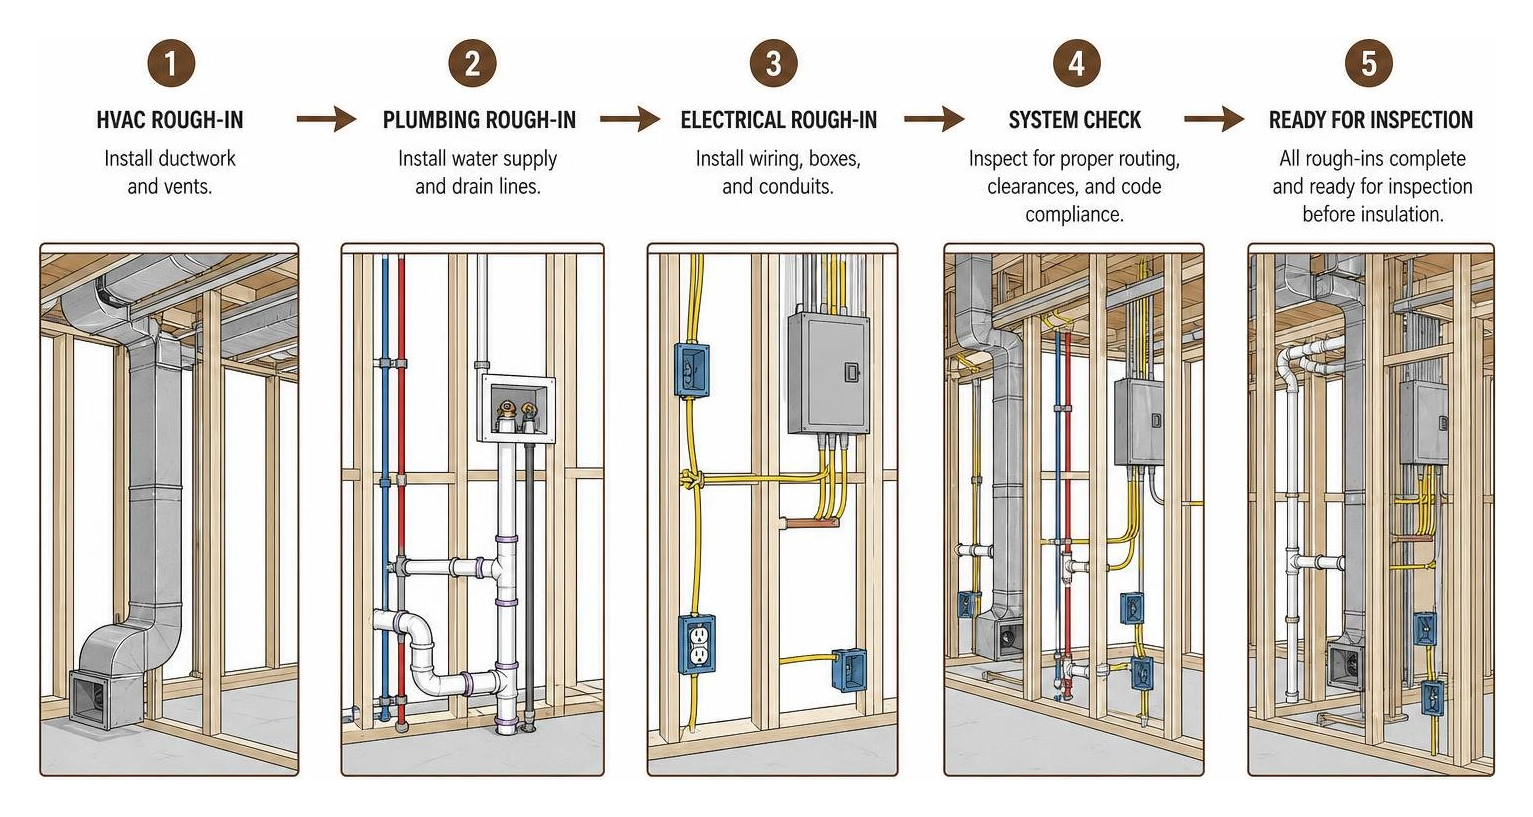
With the structural envelope sealed, the home enters the rough-in phase. This is where the “veins and arteries” of the house are installed behind the walls. Coordinating these trades requires careful sequencing to prevent structural conflicts.
Plumbing, Electrical, and HVAC Rough-Ins
During the rough-in phase, sub-contractors install the plumbing pipes, electrical wiring, and HVAC ductwork. We always install the HVAC ducts and plumbing lines first because they are rigid and require specific slopes and pathways. Electrical wiring is run last because flexible wires can easily be routed around pipes and ducts.
- Rough Plumbing: Plumbers run supply lines and drain pipes throughout the home. In new construction, installing rough plumbing typically costs between $8,000 and $12,000, or about $4.50 per square foot.
- HVAC System: Ductwork is routed through the ceiling joists, and air handlers are set. Installing an HVAC system with ductwork ranges from $7,000 to $16,000, though high-efficiency add-ons can bring this to $13,000 to $17,000.
- Electrical Wiring: Electricians run wires from the main breaker panel to every outlet, switch, and light fixture box. The national average to wire a new home ranges from $3,269 to $6,084 for a 1,000-square-foot space, though luxury homes with advanced smart-home automation and 200A+ panels will scale higher.
Once these systems are installed, we conduct a coordinated rough-in walkthrough with you to confirm the placement of all outlets, switches, and plumbing fixtures before they are permanently covered. Municipal inspectors must approve all rough plumbing, electrical, and HVAC systems before we can proceed to insulation. To understand how this phase fits into the broader Florida timeline, you can read more about How Long Does It Take to Build a House in Florida?.
Insulation and Air Sealing
Insulation is critical for maintaining indoor comfort and energy efficiency in Southwest Florida’s hot, humid climate. Proper air sealing and high R-value insulation keep cool air in and heavy moisture out, protecting your home from mold growth.
We insulate continuously from the roof deck down to the living areas. Liquid spray foam is highly recommended for our region. While it is more expensive than traditional fiberglass, spray foam expands to fill every tiny gap, creating a highly effective air barrier and offering twice the R-value per inch of traditional batt insulation.
| Insulation Type | Average Cost per Sq. Ft. | R-Value per Inch | Best Uses in SWFL |
|---|---|---|---|
| Fiberglass Batts | $0.30 – $1.50 | 3.1 – 4.3 | Interior partition walls for sound dampening |
| Cellulose (Blown-In) | $0.60 – $2.30 | 3.2 – 3.8 | Attic floors in traditional ventilated roofs |
| Spray Foam (Closed Cell) | $1.00 – $2.00 | 6.0 – 7.0 | Roof decks and exterior walls for maximum air sealing |
Before hanging drywall, we perform a blower-door test to identify and seal any remaining envelope leaks while the wall cavities are still visible.
Finishing Touches: Interior, Exterior, and Handover
The final phase of the step by step construction of a house is where your design selections come to life. This is the most detail-oriented stage of the build, transforming a structural shell into a beautiful, livable home.
Drywall and Interior Finishes
Once the insulation passes inspection, we hang, tape, and finish the drywall. The average cost for drywall installation ranges from $1.50 to $4.00 per square foot. In high-light areas or rooms with long, unbroken walls, we recommend a Level 5 drywall finish to prevent joints from showing under raking light.
Drywall must be primed with a high-quality sealer so that the final paint coats absorb evenly across the entire surface. Once the walls are primed, we install the interior trim, doors, and cabinetry.
Selecting these finishes is a major milestone in your home-building journey. To help you navigate your options, we’ve put together the Ultimate Guide to Home Selections, which covers everything from flooring to custom millwork.
During this stage, wood flooring is brought into the home to acclimate to the indoor humidity levels before installation. This prevents the wood from warping or buckling later. Kitchen cabinets (averaging $7,500 but ranging up to $40,650 for custom designs) and bathroom vanities are installed, followed by countertops and hard-surface flooring.
Exterior Cladding and Landscaping
While interior work is underway, the exterior of your home is finished. In Southwest Florida, a concrete block structure is typically finished with a durable stucco cladding. We recommend using light exterior paint shades to reflect our intense Florida heat, which helps lower your ongoing cooling costs.
Once heavy construction traffic has ceased on the site, we pour the driveway and walkways. This prevents heavy delivery trucks from cracking the fresh concrete.
Next comes landscaping and hardscaping. The average cost for landscaping is around $8,150, but depending on the size of your lawn, pool deck design, and complexity, it can range from $2,600 to $13,700. We focus on Florida-friendly landscaping, utilizing native, drought-tolerant plants and palm trees that thrive in our sandy soil and salty air, creating a beautiful outdoor living oasis.
Finalizing the Step by Step Construction of a House
The home stretch involves installing the final mechanical trims: light fixtures, plumbing faucets, toilets, and appliances. Once everything is connected, we commission all systems — balancing the HVAC, verifying thermostat locations, and testing all electrical circuits.
A final municipal building code inspection is scheduled to secure your Certificate of Occupancy (CO), which legally permits you to occupy the home.
Before we hand over the keys, we conduct a detailed final walkthrough with you. Together, we examine every surface — checking countertops, appliances, floors, and walls for any minor cosmetic blemishes. Any items requiring touch-ups are documented on a “punch list” (or snag list) and resolved before final handover, ensuring your home is in pristine condition on move-in day.
Frequently Asked Questions About Home Building
How long does it typically take to build a house in Florida?
While a standard production home can be completed in about seven months, a custom luxury home in Southwest Florida typically takes 10 to 16 months from the time permits are issued. This timeline can be affected by summer afternoon thunderstorms, tropical storm activity, municipal inspection backlogs, and lead times for custom materials.
What is the average cost to build a new home in 2026?
The national average cost for a standard new home was $400,500 in 2024. However, custom home construction in Southwest Florida generally ranges from $200 to $500+ per square foot, depending on the complexity of the architectural design, structural wind-load requirements, and your choice of luxury finishes.
Can homeowners visit the construction site during the build?
Yes, we welcome site visits, but safety is our top priority. Because an active construction site presents hazards, all visits must be scheduled in advance with your project manager. This ensures you are accompanied by a team member who can safely guide you through the site and answer your questions.
Conclusion
Building a custom home is a highly rewarding journey, especially when you have an experienced team guiding you through every step. From initial lot selection to the final walkthrough, understanding the step by step construction of a house gives you the peace of mind to enjoy the process of bringing your dream home to life.
If you are ready to design and build a home tailored to your Southwest Florida lifestyle, we are here to help. With over 50 years of experience building award-winning homes in Naples, Cape Coral, Marco Island, and surrounding communities, we bring architectural excellence and superior craftsmanship to every project. Contact us at Frey & Son Homes today to start planning your custom home journey.